Who receives canonical status in architecture, and why? This study looks at how Slovakia’s postwar architectural canon took shape, comparing the 2020 documentary series Ikony with three decades of coverage in Projekt, the country’s main architectural periodical between 1959 and 1989. A “visibility audit” of mentions, authored articles, and featured buildings shows that quality alone rarely decided who got noticed. Personal proximity to Projekt’s editorial board proved significant, as did generational gatekeeping and the marginalisation of women. Ikony is not a neutral observer of this history; it carries much of the old hierarchy forward, even as it begins to rework it.
Imagine a trio of architects: one an established practitioner at Stavoprojekt, a regional branch of the socialist-era state design studio, another a woman who developed a significant career in architecture, and the third a young architect from Bratislava. Which of them would be most likely to reach fame in their field? Is the process of achieving respect in architecture determined solely by the quality of the architects’ work, or do other, less visible factors play a role in how it is assessed?
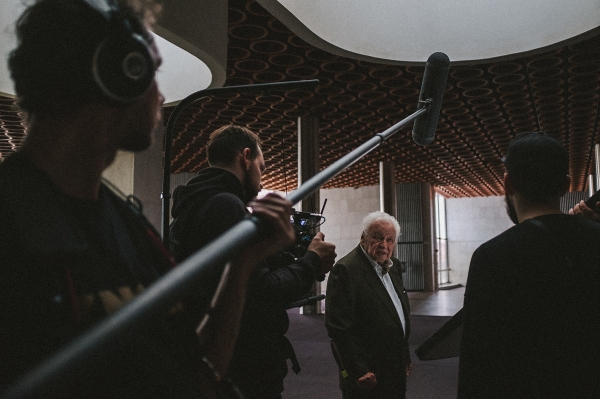
Selected personalities from the second half of the 20th century were showcased on Ikony [Icons], a series of twelve documentary films broadcast on Slovakian television in late 2020 and early 2021. More than a collection of individual audiovisuals, it selected its protagonists in a process of automatic canonisation, decisively shaping future perceptions of what personalities and accomplishments would be considered significant, and therefore worth 26 minutes of airtime.
Similarly, Projekt is a periodical that can be regarded as the primary platform for defining the canon of postwar architecture in Slovakia. Established in 1959, it helped shape the nation’s architectural discourse. The staff of its editorial board determined which buildings would be published and interpreted, who would be featured in interviews and surveys, and what architecture would be portrayed in its photographic spreads. And no less, their selections also determined who and what would remain outside the limelight, and thus be unnoticeable in the emerging canon of contemporary architecture.
In an architectural sense, a canon can be interpreted as defining the individuals or collections of works regarded as fundamental and worthy of emulation in a given era.1 Architect Peter Downton distinguishes three different levels of this concept: the “canon” as a collection of sanctioned works, as a set of standards and rules, and as exemplars designated for emulation and interpretation. The last of the three is the most relevant in architecture. Presence of a canon in any disciplinary discourse provides a referential framework of quality works from which the discipline can further build and advance. However, their status does not derive from any pre-determined attributes, emerging solely through critical discourse and institutional recognition.2 While the canon makes claims for timelessness and universality, it factually reflects its immediate era’s power relations, ideological interests, and social context,3 selectively focusing attention on a few chosen works even as it simultaneously and unfairly overshadows a multitude of others.4 Such an explanation reveals precisely why a critical reflection on canonisation processes is such an essential component of architectural discourse.
Since none of the personalities profiled on Ikony has ever been formally addressed in academic discourse, a historical overview of contemporary reporting in Projekt offers an opportunity to explore how their works and professional careers were assessed between 1959 and 1989, during the era of their greatest professional activity. In this context, the documentary series can be understood as a contemporary mechanism for canonising postwar architecture in Slovakia. This study also analyses the extent to which the 54 architectural works featured in the documentary television series overlap with the buildings most frequently published and discussed in the periodical. From this comparison, this article poses three questions:
- how prominently were the personalities appearing on Ikony established in Projekt between 1959 and 1989;
- to what extent do the buildings presented in the series correlate to the architecture most frequently designated by Projekt as exemplars for emulation; and
- whether the canonisation of these architects derives strictly from the merit of their published work, or from other factors not directly related to the quality of their architectural output. It also raises the broader question of whether contemporary historiography is able to transcend the frameworks established by contemporary media representations of architecture.
Research Methodology
The research examines how a professional specialist periodical constructs the architectural canon. To this end, it employs a method provisionally titled the “visibility audit”, which combines quantitative-qualitative analysis with discourse analysis. The procedure consists of five steps: selecting the periodical and the period under review, defining the sample of figures to be tracked, establishing the search strategy, recording and coding the mentions, and conducting the quantitative-qualitative analysis.
The research focused on the figures featured in the Ikony series, drawing on the journal Projekt and deliberately limited to the years 1959 to 1989; i.e., from the journal’s founding up to the fall of the state-socialist system. Specifically, these personalities include Ján M. Bahna, Vladimír Dedeček, Dušan Kuzma, Ivan Matušík, Viera Mecková, Pavol Merjavý, Ferdinand Milučký, Iľja Skoček, Štefan Svetko, and the partnerships of Oľga and Pavol Ondreička, Milica and Marián Marinka, and Martin Kusý and Pavol Paňák. The selection of these figures was developed between 2014 and 2019, and its more detailed analysis form the subject of a separate chapter in the author’s dissertation.
Each mention was logged in a structured table and tagged with the following attributes: the individual’s name, the year, the issue number, the relevant building, the article title, and contextual codes. The coding scheme further distinguishes the type of entry (a brief mention within the text, a caption accompanying a photograph,
a separate article on a specific building of at least one full page in length, an authored article by the figure, or a name mentioned without reference to a specifically designed building). For the purposes of this study, all mentions are treated as equivalent units of analysis, although the coding permits finer differentiation in subsequent analyses. When interpreting the results, several limitations of the method must be acknowledged. For one, the search will not detect any instance where a building is referenced without the surname of its author. Further, the frequency of mentions is systematically skewed by two factors: the overall output of the architect (a higher number of realised works naturally generates a higher frequency of mentions) and the timing of their entry onto the professional scene (architects active from the late 1950s are represented in the corpus across a longer span of the period under review). A final limitation is the confinement to a single periodical; to capture the discourse more broadly, future research could be expanded to include a comparison with another periodical, such as the Prague-based journal Architektura ČSR.
The search was conducted as a full-text query across the OCR-digitised archive of the Slovak National Library, using the root of the surname followed by a wildcard symbol (e.g., Kuzm*, Skoč*, Meckov*) in order to capture all forms of Slovak grammatical declension. Of the 332 issues published during the period under review, 18 had not been digitised at the time of research (issues 1 and 2/1959; 7/1967; 5/1975; 2, 6, and 7/1980; 1–2/1981; andthe complete 1986 volume) and were therefore retrieved through manual reading.
Specialist architectural periodicals have previously been analysed by researchers Matúš Dulla,5 Peter Szalay,6 and Lívia Gažová.7 Dulla focused on the theoretical articles published in the journal Slovenský staviteľ between 1931 and 1942, Szalay on the reflection of foreign architecture within the domestic discourse, and Gažová on the presence of urbanism from the then-“Western” countries in the architectural press of Czechoslovakia between 1945 and 1960.
Canonised in Their Lifetimes
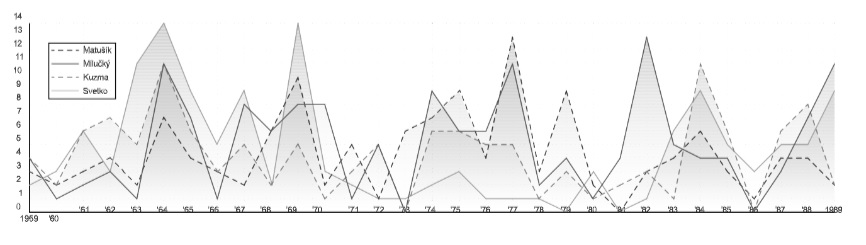
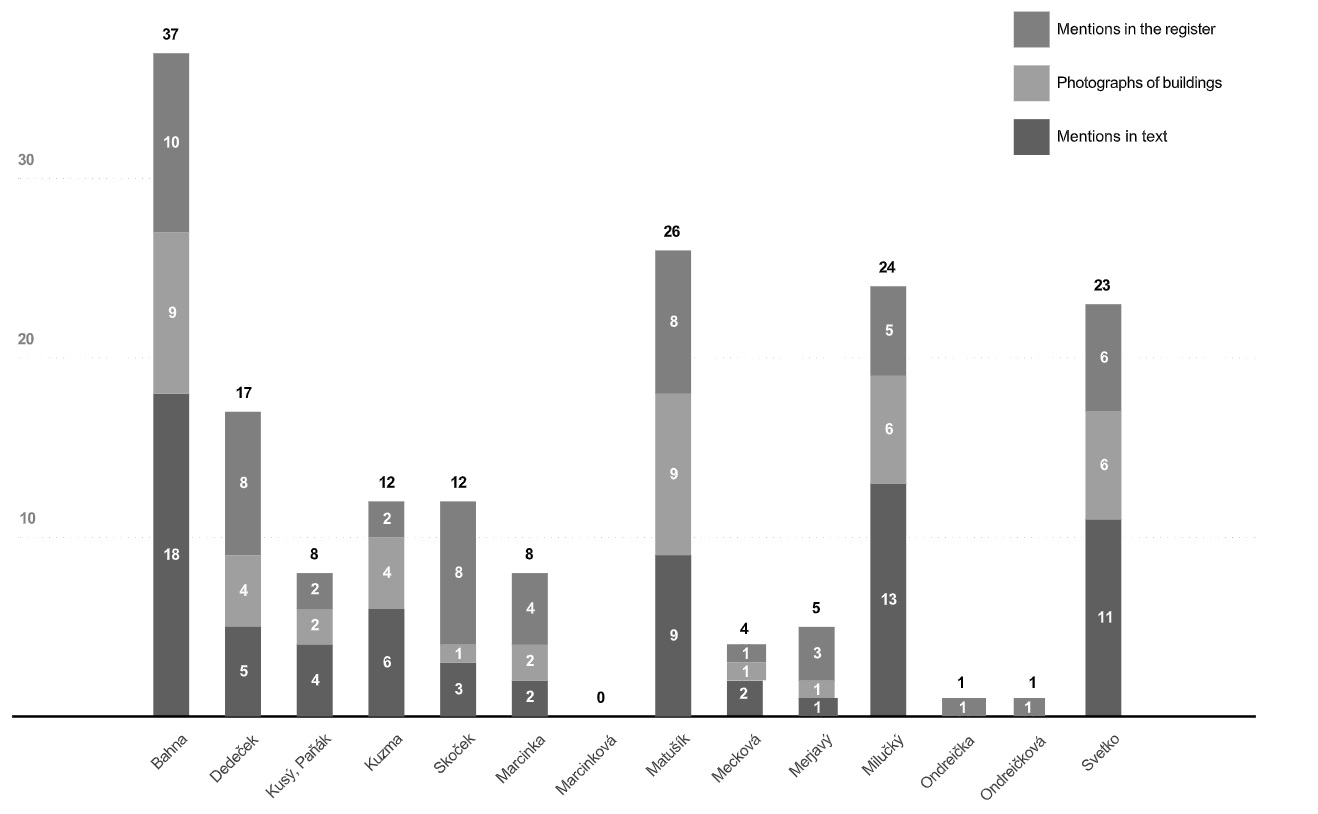
The results from the archival search uncovered striking differences in the intensity of the interest that Projekt devoted in print to the architects profiled audio-visually in Ikony. Based on the frequency and volume of mentions, they can be categorised into three groups with distinct profiles of reflection: those almost continuously dominating the discourse of the era; those whose presence fluctuated; and those whose work remained on the periphery of attention. Notably, the first group comprises four individuals whose cumulative volume outweighs the combined weight of all the others in the study.
The four architects most frequently mentioned in the archival search were Ferdinand Milučký, Štefan Svetko, Ivan Matušík, and Dušan Kuzma. Collectively, their mentions account for more than half of the total search results, and each of them appeared in at least 11% of the total sample. Besides the high frequency of mentions, this quartet is linked by a set of shared characteristics in the manner through which Projekt discussed their work.
First, the graph of their mentions itself reveals an ongoing presence in the periodical throughout the period under review. Milučký appeared in Projekt as early as its first volume in 1959, contributing his own articles on interior design and exhibitions. Svetko was extensively featured throughout the 1960s, with Matušík and Kuzma likewise regularly highlighted.
Unlike the rest of the architects, whose mentions would drop to zero in certain years, this quartet maintained a stable presence in professional discourse practically without interruption. The exception is Svetko, whose mentions decline sharply after 1969, when he was politically purged from the Communist Party and expelled from the Union of Slovak Architects. Nevertheless, even during this period of forced anonymity, which lasted from 1970 to 1983, Svetko was still engaged in select state commissions such as Hotel Bôrik and Hotel Poľana (today Hotel Monford), which were later documented in Ikony as significant, even dramatic turning points in the promising career of this emerging architectural figure.
Another common feature is the existence of at least one architectural work that became a recurring point of reference for contemporary criticism. In Matušík’s case, the Prior Department Store and Hotel Kyjev complex plays this role because it was the most frequently discussed of all the buildings the four architects designed. While Milučký’s design of the Crematorium and Urn Grove was spotlighted in Projekt from the study’s presentation in 1963 until 1985, a 1989 article about Svetko’s housing project Februárové Víťazstvo [Victorious February – i.e., the Communist seizure of power in February 1948] marked the only time a housing estate received additional coverage**key=8** nearly thirty years later. In addition to the Februárové Víťazstvo Housing Estate, the Slovak Radio Building in Bratislava was repeatedly showcased – though ironically, it was completed while Svetko was still under ostracism from the political authorities.
Although the Slovak National Uprising Museum in Banská Bystrica and the Matica Slovenská Building in Martin were the only regularly featured architectural works designed by Kuzma, their coverage was systematic, spanning the announcement of the competition’s results, reviews, and their inclusion among the top buildings in Slovakia. Both were reviewed and intermittently featured in survey articles as representative examples of Slovakia’s architectural production.
The third shared characteristic is active engagement in architectural journalism, which went beyond the passive reception of criticism. Among the selected architects, Kuzma was the second most prolific contributor, authoring 26 articles alongside reports on professional events or even obituaries. He was also frequently the subject of articles celebrating anniversaries and career retrospectives.
While Matušík published less frequently, his approach was highly strategic, systematically incorporating his own projects as illustrative material in his texts addressing the typology of commercial buildings. In “Výstavba obchodných centier Bratislavy” [Construction of Commercial Centres in Bratislava],9 his own designs dominate the accompanying photographs. Similarly, he positioned his proposed redevelopment of Obchodná ulica, Bratislava’s main retail street, alongside international precedents, such as Milan’s shopping arcades and department stores in Toronto and London, in his study “Kam smeruje vývoj obchodného urbanizmu” [The Direction Commercial Urbanism is Taking].10
Ferdinand Milučký and Štefan Svetko utilised the press to shape their professional standing in different ways. Milučký regularly participated in interviews and surveys, establishing himself as a key opinion-maker in the architectural scene. Conversely, Svetko contributed critical articles that challenged the status quo. His final piece before his expulsion, “Moc architekta” [The Power of Architects],11 called for personal responsibility, attacking the drift toward “anonymous, shapeless creation”.12 Clearly, all four architects saw journalism as more than a means to contribute professionally, rather as a tool for consolidating their positions within the discourse.
Finally, their synchronised peaks of interest indicate how closely these four personalities were intertwined in the discourse of the era. The year 1964 marked a major convergence: Milučký won the competition for the Memorial for the Slovak National Uprising in Bratislava, the first reports on the Piešťany House of Arts and Kuzma’s Museum of the Slovak National Uprising in Banská Bystrica appeared, and Svetko received the Dušan Jurkovič Prize for the Februárové Víťazstvo Housing Estate. Finally, Svetko wrote a critical article on problems in the development of residential housing and public amenities.13
This dominance culminated again in 1969, a year defined by the completion of Kuzma’s Slovak National Uprising Museum and the Prior Department Store (now Tesco) in Bratislava, which Matušík had designed. In the same year, Projekt featured an in-depth presentation of the Institute for the Design of Architecture and Technology,14 a studio within the larger state-run organisation, while granting Svetko an additional ten pages to showcase his upcoming projects.
These overlapping peaks hardly suggest four isolated careers, but rather a cohesive grouping that collectively dominated the architectural discourse during the active phase of their careers – indeed, a feat that few other members of their architectural generation ever managed to achieve.
Episodic Interest
The second category, accounting for more than one-third of the total number of mentions, comprises Iľja Skoček, Ján M. Bahna, Vladimír Dedeček, and the architectural duo of Marián Marcinka and Milica Marcinková, whose names appeared between 6% and 12% in the total list of mentions. In contrast to the four architects in the previous section, these figures are primarily linked by the fluctuating, episodic nature of Projekt’s interest in their designs. While distinct peaks marked their careers, they also experienced multi-year intervals when their presence in Projekt was either marginal or nonexistent.
Nonetheless, they share with the previous group the presence of a highly cited landmark work, albeit with an overall lower and less stable intensity of interest than the four architects in the first grouping experienced. The Istropolis trade union centre indubitably dominates among the works in Skoček’s career, just as the campus of the Slovak University of Agriculture in Nitra, the third most frequently mentioned work in the entire study, highlights Dedečka’s. This fluctuation in the latter’s visibility is particularly striking: over the thirty-one-year research period, there were ten individual years in which his name appeared no more than once.
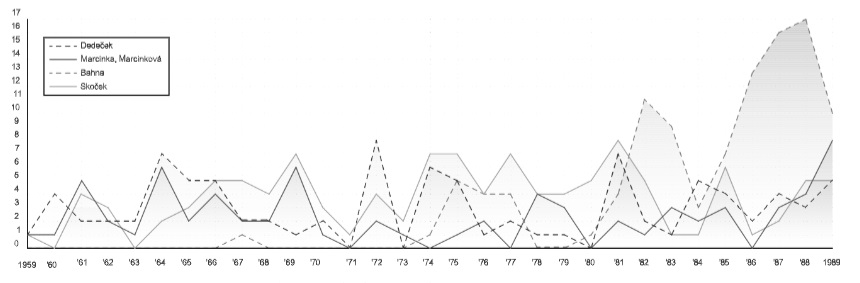
Regarding Milica Marcinková and Marian Marcinka, only two of their designs exceeded the threshold of two mentions. Yet their Prievoz Primary School in a Bratislava neighbourhood remains among the most frequently cited buildings in the study. Bahna stands as an exception among the architects whose presence fluctuated. Rather than a single work prevailing, the reflection of his career is systemic, sustained by relatively even coverage of multiple buildings.
A second common feature among these architects is the intensive and thematically specialised journalistic activity that enabled them to establish their positions in the discourse, often independently of reflections on their own buildings. Regular journalism was precisely where Bahna excelled, compensating for the absence of a single, highly publicised landmark; his 43 articles in Projekt made him the most prolific contributor in the entire study. Bahna even authored pieces on buildings in which he participated as an architect or co-designer, a significant departure from standard practice, as such articles were typically assigned to a different architect or a member of Projekt’s editorial board. Architects were generally restricted to commenting in a column strictly separated from the rest of the text. On many occasions, Bahna facilitated the exchange of international architectural discourse by introducing several architects from Austria, like Gustav Peichl15 and Boris Podrecca.16 Furthermore, articles such as “Korene kontinuity” [Roots of Continuity]17 and “Znovuobjavenie urbánneho bloku” [Rediscovery of the Urban Block]18 signalled a distinct departure from the principles of Modernism.
Skoček built his reputation by reporting on international symposia both as an active participant and a co-organiser. Similarly, Dedeček promoted his own work through two authored pieces: “Vysokoškolské centrá” [University Centres]19 and “Východiská a činitele architektonickej tvorby troch desaťročí” [Baselines and Factors in Architectural Creation over Three Decades].20 The visual material accompanying the former consisted mostly of his own designs, while the latter featured his own archi-tectural works exclusively.
While Marian Marcinka contributed only eight articles to Projekt, less than one-fifth of Bahna’s output, Milica Marcinková had nothing published in Projekt. In this grouping, journalism functioned as a compensatory mechanism, allowing these architects to establish professional authority even when media reflection of their physical buildings was sparse.
The third characteristic is a conspicuous gender and generational imbalance in media reporting. While Marcinka was mentioned 54 times, his wife Milica appeared only 14 times in the archival search, a disparity only partially ameliorated by Projekt’s 2/1989 issue, which specifically spotlighted women architects and their designs. Meanwhile, the generational factor affected Ján Bahna. Born in 1944, he began his career approximately 15 years later than most of the other architects listed. Nevertheless, his journalistic contributions to Projekt during the 1970s played a major role in establishing him as one of the periodical’s most visible figures. These factors suggest that architectural quality was not the sole determinant of media reflection. Instead, gender (for women architects) and generational affiliation functioned as disadvantages arising from systematic failure rather than accidental occurrence.
At the Periphery of Attention
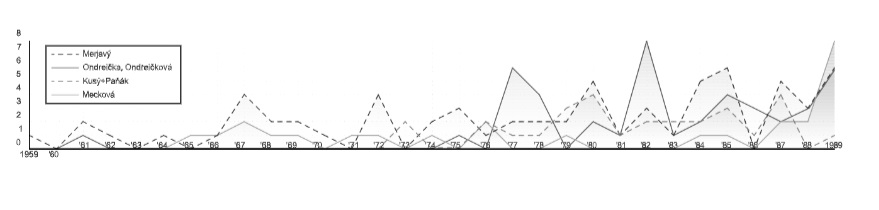
The architects who received the least airtime on Ikony were two individuals: Pavol Merjavý and Viera Mecková, and two teams: Pavol Ondreička and Oľga Ondreičková, and Martin Kusý and Pavol Paňák. Mentions of this grouping account for only one-seventh of total archival results, none of which exceeded six percent of the total volume of mentions. A combination of three structural factors, only tangentially related to architectural quality, explains the lack of interest.
Both Kusý and Paňák were born in 1948 and first covered in Projekt in 1976. The generational lag denied them the long-term presence established by the quartet of architects in the high-visibility group. Because Merjavý and Mecková practised outside of Bratislava, they were clearly disadvantaged by the Bratislava-centric editorial board. However, the most significant factor was gender inequality: Mecková had only one article published, Ondreičková none, and both received their most substantial press in issue 2/1989, the first issue specifically dedicated to women architects. Despite Ondreičková’s role as leading architect in the most widely acclaimed post office buildings, projects where her husband contributed only the final artistic flourishes, she was effectively marginalised.
Although two episodes of Ikony each centred on a two-person team, each team’s effort to join forces failed to secure them a more prominent presence in Projekt. In this regard, the partnership of Kusý and Paňák differed fundamentally from that of Ondreička and Ondreičková. Kusý and Paňák operated as equal coauthors, and their mentions in Projekt are almost exclusively linked to their joint projects. Notable examples of their work from this period include the New Slovak National Theatre and various competition entries developed in collaboration with Peter Bauer. Without Kusý, Paňák mostly wrote about architectural projects guided by older colleagues such as Skoček and Gebauer.
The situation was different for the Ondreičkas, as Projekt mostly covered their architectural work separately, while joint mentions accounted for only a quarter of their total number of mentions. Nonetheless, the internal asymmetry evident in both these pairs links them. In the case of the husband-and-wife architects, the gender difference is quite obvious. On the other hand, Paňák appears by himself without Kusý in several instances, while the article “Architektonické stvárňovanie oporných múrov” [Architectural Design of Retaining Walls]21 remains the only one that Kusý wrote alone.
Notwithstanding their marginal status, every architect in this grouping successfully made an impression with at least one notable building. The New Slovak National Theatre garnered interest comparable to established works in the previous categories, such as Marcinka’s Prievoz Primary School and Milučký’s House of Arts in Piešťany. Mecková’s district administration building was even
chosen for the cover of Projekt.22 At the same time, Ondreičková’s Prague 4 Post Office and Marcinková’s Bojnice Cultural Centre stood as the most frequently highlighted works by women architects in the study. They suggest the lack of quality did not cause the low level of interest, but rather the structural conditions for canonisation, such as the editorial board’s generational insularity, Bratislava-centrism, and the systematic overlooking of women architects. In the case of the grouping, Ikony more than confirms simply Projekt’s original canon shaped over the years, even as the documentary expands it to include figures given no voice in the discourse of the era.
Buildings Featured in Projekt But Not Ikony
Thus far, the analysis has focused on the intensity with which Projekt covered the architects featured in Ikony. However, it is equally revealing to compare these sources at the level of specific architectural works, examining the extent to which the buildings spotlighted in the documentary series overlap with those contemporary critics considered pivotal. The comparison uncovers a significant discrepancy: even an architect’s high frequency of mentions in Projekt’s archives would not guarantee the filmmakers’ selection of his most frequently reflected works.
The twelve episodes of Ikony profiled 54 different architectural works. Beyond the socialist-era reflection in Projekt and the retrospective insights in subsequent monographs, the documentary series serves as a further attempt to construct a canon of postwar Slovak architecture. However, this is not a simple confirmation of an existing hierarchy of values. A comparison with the archival search in Projekt shows only a partial overlap. The documentary’s selection establishes a specific canon shaped by different media formats, a new temporal perspective, and a shifted set of values.
An archival search yielded 322 total mentions of buildings covered by Projekt that also appeared in the documentary series. Notably, 196 of these mentions (over 60%) were concentrated among a narrow group of just ten works. This group, comprising landmarks such as the former Prior Department Store and Hotel Kyjev, Museum of the Slovak National Uprising, Slovak University of Agriculture, Bratislava Crematorium and Urn Grove, Februárové Víťazstvo Housing Estate, Slovak Radio Building, Matica Slovenská Building, and Istropolis, was recognised as canonical shortly after completion and has retained that status decades later. None of the works by Bahna, Merjavý, or Ondreička ranked among the top tier, nor did any of those by the women architects in the study (Mecková, Marcinková, or Ondreičková). In contrast, Kuzma and Svetko were cited for two works.
In 1970, members of the Slovak Union of Architects were asked to name ten buildings constructed in Slovakia after 1945 that they perceived as having “undisputed and enduring value”.23 The survey confirmed a remarkably stable consensus. The top five spots were occupied by the same structures identified as the most frequently mentioned in this study. Naturally, landmarks such as the Slovak Radio Building, Istropolis, and the New Slovak National Theatre could not have appeared in Projekt’s survey because they were built after 1970. Nevertheless, a central pillar of the architectural canon had already been clearly established by the early 1970s, not long after the completion of the most celebrated instances of Late Modernism. At the same time, it is evident that the selections in the present-day series do not align with socialist-era discourse. Projekt’s archives spotlight buildings that had been subjected to recurring analysis, yet were absent from Ikony. Conversely, the documentary series presents works that socialist-era critics ignored or only minimally acknowledged. This discrepancy should not be viewed as a failure of either medium but as a consequence of a differing nature. Projekt operated as a professional periodical, mapping current architecture in Slovakia eight to ten times annually. On the other hand, Ikony was filmed within the constraints of limited airtime to develop a profile of the featured architect through a selective lens’ hence the selection is dramaturgical and narrative rather than exhaustive.
Three primary reasons explain Ikony’s omission of certain structures. The first is their incompatibility with the filmmaker’s conceptual framework. As films function through specific thematic and formal threads, it is these threads that determine which buildings will serve as narrative vehicles. The episode dedicated to Ferdinand Milučký, directed by Dorota Vlnová, targeted three buildings: the Piešťany House of Arts, the Bratislava Crematorium, and his own home, all of which share the principle of parallel walls with a clear geometric logic. Although Projekt repeatedly addressed Milučký’s interventions at Bratislava Castle, they were omitted because they did not fit into the episode’s specific narrative framework.
Similarly, Jana Durajová took a strongly personal approach, in her own words, when selecting the buildings for her episode on Vladimír Dedeček, drawing on her own direct experience with his architecture. She primarily focused on his work in and around Bratislava24 to create a subjective account of his career, rather than a comprehensive overview of how his contemporaries received these accomplishments.
Another aspect evident in Ikony is the approach to designs that never came to fruition. The contemporary press devoted substantial space to the unbuilt, granting these designs the status of major architectural achievements even though they remained confined to the drawing board. The most striking example is Ivan Matušík’s proposed commercial and civil centre for Obchodná ulica in Bratislava, which was among the most frequently discussed designs in his career. Its significance is further confirmed by the extensive archival documentation preserved at the Slovak National Gallery, yet the centre and other such examples received only minimal coverage in the documentary series.
There were prominent exceptions, such as the proposed memorial to flood victims in Komárno, highlighted in the episode on Merjavý, and Viera Mecková’s contributions to the experimental architectural work of the Žilina-based VAL group. Nevertheless, these cases demonstrate that it was evidently more appealing for the series’ production to tell the story of those architects through their realised buildings.
Finally, Ikony underscored the degradation of architectural quality over time. Themes of decay, insensitive alterations, and uncertain futures pervade the portrayal of several architects. Mária Pinčíková’s decision to produce the episode on Oľga Ondreičková and Pavol Ondreička as a hybrid of mockumentary and road movie stemmed from the fact that Pinčíková could no longer film many of their buildings in an aesthetically appealing way.25 This motif is equally prominent in the pilot film, “Square vs. Circle”, where shots of the dilapidated Slimák Department Store are interspersed with scenes of the abandoned New Marketplace [Nová Tržnica] and the unsettled fate of the former Prior Department Store and Hotel Kyjev. Visiting the neglected swimming pool and gymnasium at the Juraj Hronec Student Hostel, Skoček correspondingly remarks that “architecture, like people, requires regular care” [“architektúra, tak ako človek, si vyžadujú svoju pravidelnú opateru”].26
Upon seeing the ruined Ružinov Department Store, Czechoslovakia’s first postmodernist building, Bahna spat at its crumbling skeleton and presumably at its current owners as well. In these sequences, architecture appears as a relic of past successes, vulnerable to the passage of time, economic pressures, and changing ownership. These shifting fortunes highlight the stark contrast between the euphoria of a past era and the reality of the present.
Buildings on Ikony Covered Only Marginally in Projekt
While the preceding analysis examined buildings intensively discussed in Projekt but absent from Ikony, an equally interesting counterpart is provided from a review of architectural works showcased in the documentary series that socialist-era criticism overlooked or marginalised. This discrepancy is hardly coincidental. Rather, it suggests that criteria unrelated to architectural quality guided contemporary selections. A recurring phenomenon in the era’s discourse was the systematic overlooking of architecturally significant works that were associated with exclusive commissions at the highest levels of the state or the Communist Party. Although the government lounge at Bratislava’s airport significantly contributed to the spectacle of the “inserted interior”, Projekt gave it little coverage. In a similar vein, neither Hotel Bôrik nor Hotel Poľana underwent any systematic critical analysis. No reviews, interior photographs, or drawings of either hotel appeared after their completion. Because they were tied to state representation and had limited public access, this suggests the extent of their media coverage was governed more by their social exclusivity and restricted accessibility than by their architectural merit.
Notably, Projekt never once reflected on the private villas that Štefan Skoček, Ferdinand Milučký, and Ivan Matušík each designed and built for themselves. All constructed in the same Bratislava neighbourhood of single-family homes between the late 1970s and early 1980s, these houses share the use of exposed brick as the primary expressive element. Although their interior layouts differ, the exceptional spatial qualities elevate them to the status of masterpieces. The small scale of these homes stands in stark contrast to the massive volumes of the Piešťany House of Arts, Istropolis, or the former Prior Department Store, proving that these architects did not require monumental scale to create impactful works. Yet it remains a compelling question why this trio, frequently celebrated and praised for their public commissions, opted not to seize the opportunity to demonstrate further proof of their professional mastery to the architectural community.
This approach may have been driven by a socially conditioned reluctance to display their financial success overtly. Ample reasons existed for such behaviour in the era when these architects lived. One memorable instance was “Action B”, a state-sponsored campaign that forcefully relocated families from wealthier neighbourhoods in 1952 and 1953. Architecturally, these single-family homes earned the designation as a “villa”’ derived from Latin, the term denotes a residence intended for the upper classes that serves a socially representative role with its utilitarian function as a dwelling. For Skoček, Milučký, and Matušík, the homes primarily articulated their vision of high-quality space, an uncompromising expression of their own ideas, values, and design philosophy that possessed a distinct power to provoke. Unlike today’s sit-uation, where an architect primarily bears the prestige of his or her private studio, the architects of that era were largely viewed as a cog in the machine of massive, state-run design institutes.
The lack of critical resonance also hampered sever-al buildings outside Bratislava. Viera Mecková’s oeuvre suffered particularly from its limited attention in Projekt, while the architectural discourse of the time completely ignored her Žilina Conservatory and the meteorological station in Gánovce. Similarly, little space was given to the visionary designs of the Žilina-based VAL group, formed by Mecková together with Ľudovít Kupkovič and Alex Mlynarčík. Even within Bratislava, the specialised children’s home designed by Marcinková and erected in the Trnávka district was mentioned only once in a full-page review, twen-ty-two years after this residential and institutional building’s completion and only because it appeared in Projekt’s 2/1989 issue: if not for this single edition dedicated to Slovakia’s women architects, their architectural legacy might never have received such focused reflection.
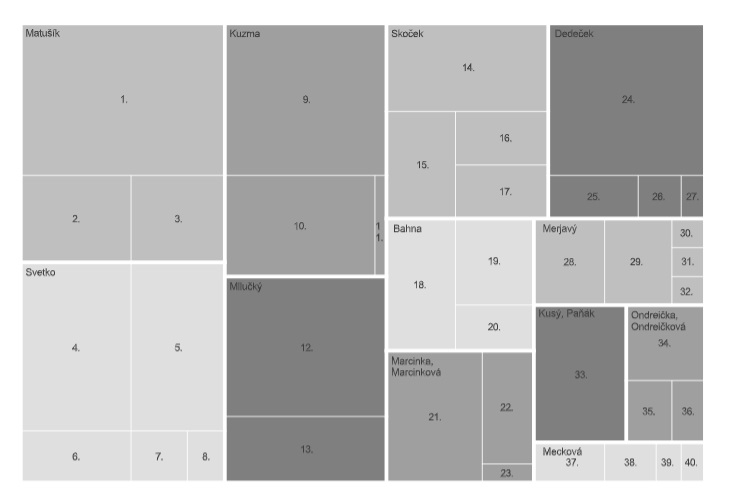
The limited recognition Vladimír Dedeček received in Projekt is exceptionally telling, particularly since Ikony spotlighted the Slovak University of Agriculture’s campus in Nitra, the Modra-Harmónia residential training centre, the extension of the Slovak National Gallery, and the buildings of the National Archives and Supreme Court. While the university campus heavily dominated the architect’s coverage in Projekt, Dedeček’s other key projects, including the now-acclaimed and recently renovated Slovak National Gallery, received little to no space in the periodical. Moreover, his Supreme Court building was never featured once, despite its public and institutional significance. Since 2000, however, his architectural works have undergone a major rehabilitation and been showcased in publications, exhibitions, and several film adaptations. This shift demonstrates the fluidity of the canon, continuously reshaped by generational, political, and value changes.
The comparison between Ikony and Projekt reveals the shifting dynamics of canonisation. Rather than offering an alternative, the documentary series reinterprets the historical canon through a contemporary lens, prioritising narrative, visual presence, and the passage of time while reflecting the physical degradation of buildings and changing social contexts. Ultimately, the architectural canon is shown not as a static list of works, but as a construct shaped by media conditions, accessibility, historical distance, and evolving value frameworks.
Causes of Varying Interest
The analysis to date indicates that the degree of coverage in Projekt was determined as much by structural factors such as age, gender, and geography as by architectural quality. Other influences were more personal, stemming from the direct connections between the editorial board and the architects most frequently featured in the periodical.
Several of the selected architects did not merely appear in Projekt; but indeed actively shaped its operations. Dušan Kuzma chaired the editorial board from its inception in 1959 until early 1965,27 with Ferdinand Milučký joining the board later that year, followed by Ivan Matušík and Ľubomír Titl in January 1960. As Titl was a lifelong collaborator with Skoček and Konček in their celebrated architectural trio, his presence on the board indirectly bolstered his partners’ profiles. Skoček eventually replaced Titl in 1965, remaining until Titl’s return in 1969.
In 1970, Projekt underwent an organisational reshuffling with an editorial advisory circle created to support the board. This group comprised 43 members divided into thematic segments, including several figures later featured in the Ikony series. Vladimír Dedeček was assigned to the “educational and cultural buildings” segment, while Titl joined the “science and theory” group. This advisory circle ceased to be listed by January 1971, suggesting the experiment was short-lived.
Matušík managed Projekt’s graphic design for many years, beginning with Issue 3-4/1960 alongside Stanislav Talaš. For the following decade, the two either collaborated on the visual design or rotated responsibilities. Exceptions included 4/1966, 7-8/1966, and later 5-6/1969, which Skoček designed. Matušík’s final contribution as a graphic designer was for the 7-8/1969 issue. Skoček returned as a guest editor only once, for Issue 3/1981, which he conceived. At that time, Matušík reappeared as a board member, despite having officially left the position in late 1980. Both Matušík (Issue 1/1979) and Skoček were occasionally credited as conceptual leads, alongside Miloslav Maxa.
Unsurprisingly, Matušík’s works frequently graced the cover (as in Issues 1/1959, 2/1961, 1-2/1969, and 9/1977), primarily showcasing the Prior Department Store and Hotel Kyjev. Similar honours were bestowed upon Milučký for the Bratislava Crematorium, Kuzma for the Matica Slovenská Building and the SNP Museum, and the duo of Svetko and Viera Krukovská for their vacuum-processed concrete frame tower. Although the cover generally functioned as a visual interpretation of architecture rather than a direct preview of content, it is impossible to overlook that the architects most frequently celebrated were those ensconced in positions of editorial influence. Whether consciously or not, such authority allowed them to cement their status as prominent figures during their own lifetimes.
Matušík’s tenure on the board was the longest, spanning at least twenty years until 1980 (some sources suggest 1983). Crucially, he was not an architectural critic, but a practising architect – a fact that raises the issue of gatekeeping. Occupying such an influential position for over two decades naturally limited generational, gender, and regional exchange. While the board grew from six members in 1959 to fifteen by 1987, the “Numbers, Facts, and Names” section in 30 Years of Projekt lists only 67 unique members over three decades, a remarkably low turnover.
In the 1980s, the periodical’s leadership was dominated by a single generation born around 1930: Talaš chaired the board for Issue 4/1982, followed by Ivan Kušnír (1983–1987) and Ján Lýsek (until the end of 1989). As the dawn of postmodernism became undeniable, the editorial positions at Slovakia’s most influential architectural journal remained firmly in the hands of staunch modernists in their fifties and sixties. For these men, any shift in direction would have required a critical reevaluation of their own lifelong tenets. There is a sharp irony in the tagline used for the film Architektura 58–89 – the dominance of the young, which referred to their rise in the 1960s. Ultimately, their dominance persisted for decades, often stifling the generations that followed.
Postmodernism
Many architects struggled to respond rapidly enough to the shift in discourse, which explains the dearth of attention certain architectural works had received. Because the construction of large public buildings in Czechoslovakia was notoriously protracted, aesthetic and theoretical foundations often changed drastically between the design phase and the building’s formal opening. This lag is particularly evident in Dedeček’s less-highlighted projects between 1977 and 1991, a period when postmodernism began to permeate the local environment. The term “postmodernism” first appeared in Issue 4/1981 of Projekt within an article on contemporary Soviet architecture,28 criticising modernism for its detachment from history, its disregard for context, and its limited expressive range. Yet it notably avoided naming the movement’s Western proponents.
It was not until Issue 6/1981 that Ján Bahna addressed postmodernism in depth through his review of the first Venice Biennale of Architecture. Entitled The Presence of the Past (La presenza del passato), the exhibition ran from 27 July to 19 October 1980.29 Bahna detailed its various components and presented sketches of historicising motifs, a rare sight in the magazine’s pages ever since the late 1950s. Readers were first introduced to key theorists such as Leon Krier and Charles Jencks, with significant focus placed on Aldo Rossi and Oswald Mathias Ungers. Browsing the final two pages of the Biennale review, it seems almost a deliberately ironic move for it to be followed by a report on prefabricated apartment blocks in Yugoslavia.30 Juxtaposing photographs of modernist “panel houses” with the latest revolutionary architectural trends feels exceptionally weary, underscoring the exhaustion of the old guard. From 1981 onward, Projekt’s critique of modernism became a constant fixture.
Geography
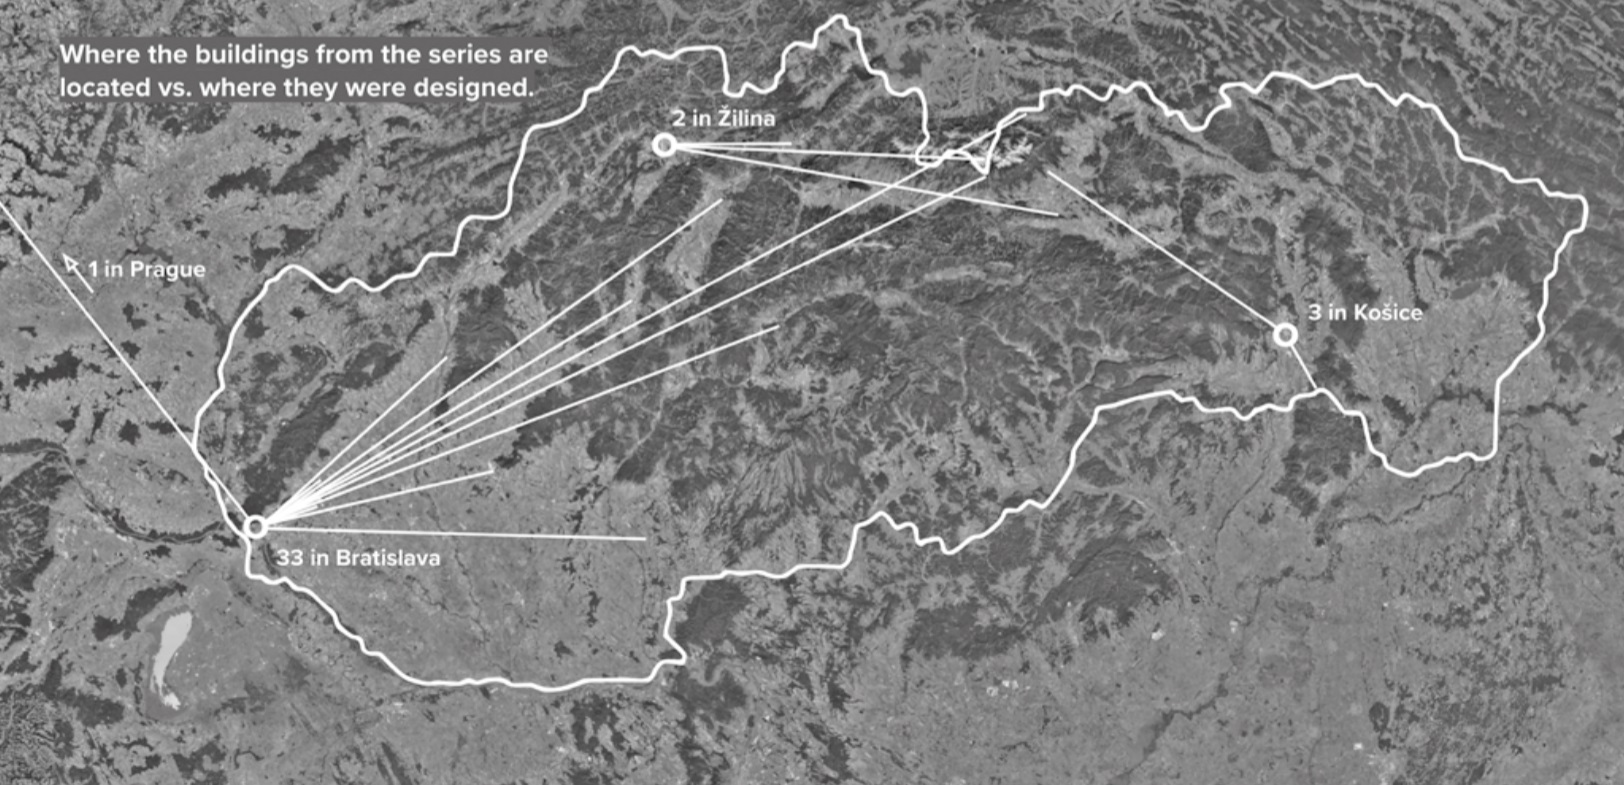
As the map of Slovakia above illustrates, the geographic distribution across the country of the buildings featured in Ikony was highly uneven. Of the sixteen buildings surveyed in 1970, thirteen were constructed within the city limits of Bratislava. A similar imbalance can be found in the documentary series: of the 54 structures highlighted across its 12 episodes, 33 stood or still stand within Slovakia’s capital. Of the remaining 21 buildings located elsewhere, only ten were designed by architects based in regional studios, specifically in Žilina or Košice; the remaining eleven were all designed by practitioners from Bratislava. Consequently, less than one-fifth of the works presented in the documentary series were designed both in and for Slovakia’s other regions. This persistent Bratislava-centricity, which continues to prevail in public debate today, mirrors the very situation that originally prompted Slovak architects to establish their own periodical, one independent of events in Prague, then the far-off federal capital. In a bitter historical irony, what Prague was once to Bratislava, Bratislava remains then and now for the rest of Slovakia.
The three factors uncovered in this analysis – personal ties, geographical location, and the postmodern shift – are profoundly interconnected. Personal ties to Projekt’s editorial staff explain why certain architects prevailed in the discourse regardless of their institutional affiliation or stylistic approach. Bratislava-centricity illustrates how geographical distance functioned as a structural disadvantage that even high-quality architectural work could seldom overcome. Finally, the inability to respond to the advent of postmodernism explains why the later works of even prominent architects went unnoticed, even with their long-standing presence in the discourse. The common denominator is that these factors operated independently of a building’s actual architectural merit. Therefore, the canon Projekt helped shape was a product not just of what was built, but of who sat on its editorial board, where the construction took place, and when.
Reflections at the Start of a New Century
The collapse of Communism opened space for a critical revision of architectural history, a task Projekt could not fully accomplish under its former conditions. Only with the dawn of the new century did more concerted attempts to systematically evaluate architecture from the socialist period emerge. These scholarly assessments significantly informed the subsequent selection of the personalities profiled in Ikony.
In 2002, Matúš Dulla and Henrieta Moravčíková published Architektúra Slovenska v 20. Storočí [Architecture of Slovakia in the 20th Century]. This monograph was the first publication that comprehensively situated socialistera architecture within the context of the entire century. By the time the subjects for Ikony were selected, this work had already been established as the most indepth exploration of 20th-century Slovak architecture, a status it retains today. Consequently, it represents a major milestone in the canonisation of the architects showcased in the documentary series. Comparing the frequency with which these architects are mentioned in Projekt with its parallel in this seminal monograph reveals a significant shift in perception.
Compared to Projekt, the monograph accords Ivan Matušík significantly more space. Among his generation, he was the only architect who was still actively designing award-winning buildings after 1989. By highlighting this career continuity despite the political upheaval, Architektúra Slovenska v 20. Storočí reaffirmed his position as a preeminent figure in architecture. Vladimír Dedeček has also benefited from the passage of time, with his work receiving more interest in retrospect than in Projekt’s contemporary coverage. Even though Kusý and Paňák receive relatively limited recognition in the monograph, their mentions are still nearly double those found in Projekt. This elevated status is further underscored by the monograph’s cover, which features the National Bank of Slovakia building, a landmark designed by this architectural duo that officially opened in 2002, the same year the book was published.
Nevertheless, the undisputed “climber” in this comparison is Ján Bahna, whose already prominent standing was propelled into a position of unquestioned dominance. Yet this expansive coverage came at the cost of overshadowing other architects – particularly women. While perhaps less famous, they were certainly not insignificant. The chapter on Late Modernism concludes with a poignant quote from Dedeček:
“We were crafting our first grand sentences; we struggled to find the right words, and there weren’t very many of us.”31
The manner in which the publication selects and ranks these architects suggests that its perspective has since become the foundation for interpreting architecture from the second half of the 20th century. While Milučký, Svetko, and Mecková were assessed with roughly the same intensity in both sources, nearly all of the others – Kuzma, Marcinka, Marcinková, Merjavý, Ondreička, Ondreičková, and Skoček – receive less attention. Merjavý even suffered a twofold decline, and Marcinková’s coverage dropped off entirely.
A comparison of these two sources reveals no fundamental revision of the accepted architectural canon; rather, it suggests a partial realignment. Except for Kuzma, the four most frequently covered architects retain their leading positions, while women and regional architects remain marginalised. This persistent status quo should be viewed not as a series of individual oversights but as a conscious or unconscious continuation of the architectural discourse formed before 1989. Moreover, this persistent focus on a select circle of figures was further reinforced by a book published in Vienna and a television documentary broadcast in Slovakia.
Published in 2007, Eastmodern was a collaboration between Austrian architects Maik Novotny and Benjamin Konrad and photographer Hertha Hurnaus. It features fifteen examples of Slovak postwar modernism through short photographic essays, accompanied by theoretical assessments from Henrieta Moravčíková and Ákos Moravánszky. The book concludes with interviews of Ján Bahna, Vladimír Dedeček, Ivan Matušík, and Štefan Svetko – all four of whom were later featured in Ikony, along with eleven of the buildings captured in Hurnaus’s photography.
Only a year later, Moderná architektúra na Slovensku [Modern Architecture in Slovakia] further solidified the canon presented in Moravčíková and Dulla’s monograph. Directed by Ladislav Kaboš for Slovak Television, the 52-minute film highlights sixteen interwar and postwar modernist buildings in a 9:7 ratio. Alongside archival footage, the film features interviews with the men who appeared in Eastmodern (save Bahna), as well as Ferdinand Milučký and the duo of Martin Kusý and Pavol Paňák. With the sole exception of the SNP Bridge in Bratislava, every structure and architect’s story presented in the film eventually reappeared in the Ikony series.
The discourse surrounding women architects saw no meaningful shift until 2015, when Henrieta Moravčíková published her breakthrough study in Architektúra & urbanizmus. Titled “Neviditeľné architekty: Prvá generácia žien v slovenskej architektúre”32 [Invisible Architects: The First Generation of Women in Slovak Architecture], the scholarly work examined the careers of three prominent women architects: Milica Marcinková, Viera Mecková, and Oľga Ondrejičková through case studies that shed light on the standing of women in the profession during the socialist era. These research findings were further disseminated through Emancipated: The First Generation of Female Architects in Slovakia, which expanded the focus to six women by including Štefánia Krumlová, Mária Krukovská, and Lýdia Titlová. The exhibition was held in the foyer of the Faculty of Architecture and Design, Slovak University of Technology in Bratislava, from 8 December 2015 to 15 January 2016.33 It was later featured during Architecture and Design Days in May 2017, accompanied by a panel discussion with four of the featured architects.34 The timing of this research coincided perfectly with the period when the concept for Ikony was taking shape. The fact that all three women profiled in the documentary series were central to this research indicates a clear link between the two projects.
From these examples, it is evident that the documentary series did not construct its selection of architects and buildings in a vacuum, but rather drew upon an established interpretive base within Slovakia’s architectural historiography. Both Eastmodern and Moderná architektúra na Slovensku substantiate a stable circle of architects and realised projects that recur throughout the discourse on postwar modernism. Nevertheless, recent research into the first generation of women architects suggests that the canon is gradually expanding to include previously marginalised figures. Ikony thus finds itself historically positioned between these two trajectories: simultaneously reproducing a conventional selection of “iconic” architects and buildings while reflecting newer impulses that seek to correct and supplement that choice.
Conclusion
This study examined the degree to which the selection of architects and buildings profiled in Ikony drew upon Projekt’s media coverage between 1959 and 1989. The analysis reveals a marked continuity from their initial exposure in the professional periodical until their appearance in the documentary series several decades later. A considerable portion of the architects and their completed projects presented in the series had already numbered among the projects frequently showcased and reviewed in the periodical during the socialist era. Through recurring publications, interviews with the architects who designed them, and photographic essays, Projekt contributed to the consolidation of a select circle of architects who came to be perceived as the defining representatives of Slovakia’s architectural production.
The findings concurrently suggest that architectural quality was not the sole determinant of an architect’s media visibility. Publication frequency was influenced by other factors, including proximity to the periodical’s editorial board and the architect’s age, gender, and geographic location within Slovakia. Consequently, Ikony largely developed from preexisting media hierarchies of architects and buildings that were shaped by the architectural discourse within Projekt during the second half of the 20th century. Simultaneously, however, the series reflects more recent interpretive shifts in architectural historiography by highlighting previously marginalised figures, such as Slovakia’s first generation of women in the profession. The documentary project thus operates at the intersection of two tendencies; even as it reproduces an established circle of “iconic” architects and buildings, it remains responsive to 21st-century research that seeks partial revision and expansion of the canon.
Indeed, it cannot be said that the architectural canon emerges solely from a retrospective assessment of quality. Rather, it is the result of a longterm process of media selection, interpretation, and repeated exposure across various platforms. Examining these mechanisms allows for a more precise understanding of how architectural historiography is constructed and clarifies the factors that dictate which works and personalities are ultimately deemed representative.
Returning to the question posed at the outset of this study – whether an architect from a regional institute of a massive staterun entity like Stavoprojekt, a women architect from anywhere in Slovakia, or a young practitioner in Bratislava has the best chance of becoming a recognised figure – the archival record of Projekt offers an unequivocal answer: none of them. Instead, well-established Bratislava architects from the generation born around 1930, specifically those who were regular fixtures at the editorial offices of a certain architectural journal, had their own place steadily reserved at the summit of the architectural canon.
The research was carried out at the Faculty of Architecture and Design of the Slovak University of Technology (FAD STU) within the framework of the project Heritage Values of Second Half of the 20th Century Architecture: Identification and Methods of Protection, supported by the VEGA agency (Grant no. 1/0063/24).
DI Adam Gajdoš
orcid: 0009-0003-4647-1369
Institute of History and Theory of Architecture and Monument Restoration
Faculty of Architecture and Design STU Námestie slobody 19
812 45 Bratislava Slovakia adam@adamgajdos.com
ATTIWILL, Suzie. 2007. What’s in a canon? The state of interior design at the beginning of the 21st century. In: Thinking Inside the Box. A Reader in Interiors for the 21st Century. London: Middle-sex University Press, pp. 57–66. Available at: https://www.academia.edu/377929/What_s_in_a_canon_the_state_of_interior_design_at_the_beginning_of_the_21st_century (Accessed: 11 March 2026).
JENCKS, Charles. 2001. Canons in crossfire. Harvard Design Magazine, 14 [online]. Available at: https://www.harvarddesignmagazine.org/articles/canons-in-crossfire/ (Accessed: 11 March 2026).
WILLIS, Daniel. 2001. In the shadow of a giant. Harvard Design Magazine, 14 [online]. Available at: https://www.harvarddesignmagazine.org/articles/in-the-shadow-of-a-giant/ (Accessed: 11 March 2026).
DULLA, Matúš. 1992. Teoretické myslenie modernizmu na Slovensku. Textová analýza hodnoti-
acich a teoretických článkov časopisu Slovenský staviteľ. Architektúra & urbanizmus, 26(3–4), pp. 145–154.
SZALAY, Peter. 2006. Zahraničné styky Slovenskej architektonickej obce obdobia socializmu v grafoch a štatistikách / Graphics and statistics of the foreign relations of the slovak architectural community during socialism. Architektúra & urbanizmus, 40(3–4), pp. 171–187.
GAŽOVÁ, Lívia. 2019. Zaobchádzanie s obsahom o západnom plánovaní v československých architektonických časopisoch 1945–1970. Sociální studia / Social Studies, 16, pp. 123–144. doi: 10.5817/SOC2019-1-123
SVETKO, Štefan andHLADKÝ, Milan. 1989. Ulica Februárového víťazstva v Bratislave. Projekt, 31(6), p. 42.
MATUŠÍK, Ivan. 1969. Výstavba obchodných centier Bratislavy. Projekt, 11(11–12), p. 231.
MATUŠÍK, Ivan. 1979. Kam smeruje vývoj obchodného urbanizmu? Projekt, 21(10), p. 10.
SVETKO, Štefan. 1970. Moc architekta. Projekt, 12(1), p. 2.
Svetko, Š., 1970, p. 3.
SVETKO, Štefan. 1964. K problémom tvorby v bytovej a občianskej výstavbe. Projekt, 6(4–5), p. 83.
Projekt. 1969. Ateliér Štefana Svetku. Projekt, 11(5–6), p. 96.
BAHNA, Ján. 1988. Gustav Peichl. Projekt, 30(6), p. 41.
BAHNA, Ján. 1989. Boris Podrecca. Projekt, 31(9), p. 46.
BAHNA, Ján and ŠIMKOVIČ, Vladimír. 1983. Korene kontinuity. Projekt, 25(7–8), p. 24.
BAHNA, Ján. 1982. Znovuobjavenie urbánneho bloku. Projekt, 24(4–5), p. 68.
DEDEČEK, Vladimír. 1972. Vysokoškolské centrá. Projekt, 14(9), p. 20.
DEDEČEK, Vladimír. 1984. Východiská a činitele architektonickej tvorby troch desaťročí. Projekt, 26(2), p. 22.
KUSÝ, G. Martin. 1978. Architektonické stvárňovanie oporných múrov. Projekt, 20(1), p. 35.
This was the cover of Issue 2/1989, which focused primarily on designs produced by women architects.
Projekt. 1970. [Survey responses]. Projekt, 12(3), p. 100.
DURAJOVÁ, Jana. 2025. [Interview about Durajova’s film for the “Ikony” series about Vladimir Dedecek]. Interviewed by Adam Gajdoš. (audio recording) 15 October 2025. Unpublished, Adam Gajdoš’s personal archive.
PINČÍKOVÁ, Mária. 2025. [Interview about Pincikova’s film for the “Ikony” series about Vladimir Dedecek]. Interviewed by Adam Gajdoš. (audio recording) 14 August 2025. Unpublished, Adam Gajdoš’s personal archive.
DEKAN, Dano. 2020. Iľja Skoček. Ikony [documentary series]. Slovakia: RTVS, Artichoke, Archtung. 14 September 2020.
All information on the magazine’s editorial board and its graphic designers is based on the masthead found in each issue of Projekt.
RJABUŠIN, V. Alexander. 1981. Problémy jazyka v súčasnej sovietskej architektúre. Projekt, 23(4), p. 42.
BAHNA, Ján. 1981. „La presenza del passato“ – prvé bienále architektúry v Benátkach. Projekt, 23(6), p. 49.
POLÁŠEK, Marián. 1981. Študovali sme priemyselnú výstavbu v Juhoslávii. Projekt, 23(6), p. 51.
DEDEČEK, Vladimír. 1984. Východiská a činitele architektonickej tvorby troch desaťročí. Projekt, 26(2), p. 22.
MORAVČÍKOVÁ, Henrieta. 2015. Neviditeľné architektky: prvá generácia žien v slovenskej architektúre. Architektúra & urbanizmus, 49(1–2), pp. 82–103.
PASTOREKOVÁ, Laura. 2015. Emancipované: prvá generácia architektiek na
Slovensku. FAD [online]. Available at: https://www.fad.stuba.sk/aktuality/emancipovane-prva-generacia-architektiek-na-slovensku.html?page_id=4048 (Accessed: 14 March 2026)
Anon. 2017. EGO Prvé dámy slovenskej architektúry. Archinfo.sk [online]. Available at: https://www.archinfo.sk/kalendarium/ego-prve-damy-slovenskej-architektury.html (Accessed: 14 March 2026).
DOI: https://doi.org/10.31577/archandurb.2026.60.1-2.5

This work is licensed under a Creative Commons Attribution 4.0 International License