
This paper explores how Romanian architectural discourse conceptualized time and the future during the 1960s, focusing on housing design. It reveals a correlation between the timescale of future perspectives and the spatial scales in thinking housing. Examining the concept of the “prospective” and its international sources, it traces its short-lived history (from the mid- 1960s to the mid-1970s), its dualism of meanings (visionary vs. scientific), and its pragmatic alternatives (forecasting, prognosis). It argues that future-oriented thinking in architectural culture, culminating in a period of relative openness to the West, itself corresponded with the interests of the Communist regime in mastering time in urban and territorial development.
Introduction
During most of the 1960s, new housing stood at the centre of architectural discourse in Romania. Housing design largely observed the principles of modern architecture, based on technological progress and societal optimism. Publications of the period mostly spoke about the future: the plans for the upcoming years, the trajectory of the city’s development, the ever-increasing growth in the number of apartments and square meters per person. The precise targets for decades to come seemed more certain than the figures of past accomplishments. Time seemed to be understood as a straight line towards the future, a simple arrow pointing ahead. However, examined more closely and specifically addressing housing problems, the Romanian architects’ discourse reveals a much more complex perspective on temporality.
This paper addresses the various time perspectives that accompanied the emergence of the explicit interest in the future in 1960s Romanian housing architecture and urban design. It explores architects’ discourse about space and time – in both words and visual graphics – across various contemporary publications from the 1960s and early 1970s, used as primary sources: architecture books and journals, official documentations and general media. Structured broadly chronologically, first focusing on architects’ discourse on mass housing design in the early 1960s, then on the futuristic concepts of habitat during the late 1960s, and eventually on the large-scale scientific thinking of territorial systematization of the early 1970s, the paper shows the existence of a strong continuity between these phases of evolution in architectural thinking and an indissoluble link between the ever-increasing scale of the architectural approach and the intellectual conception of time and the future.
The existing research literature on socialist architecture in Romania, specifically that on housing design and urban planning, has so far barely touched the specific issues addressed here – the complex temporality of socialist housing and the international exchanges during the 1960s with an immediate relation to futuristic architectural perspectives. Indeed, the relevance of these issues for the realities of architectural and urban practice is far from evident. Research on socialist housing has so far focused mostly on its political, sociological and economical aspects, on standardization, typification and prefabrication, and the hegemony of the Soviet system of housing design and production.1 Although the issue of the 16 opening to the West in the context of Khruschev’s Thaw has been addressed before,2 it was not related to the development of futuristic perspectives.
This paper focuses on various international exchanges that raise the question of how internal evolution and foreign influences interacted and shaped Romanian architects’ future-oriented discourse. Albeit limited, the relative political openness of the 1960s allowed architectural ideas to circulate and grow on both sides of the Iron Curtain. The architectural culture of “the Sixties”3 was particularly obsessed with the Future. It did not just revive the common modern idea of looking forward in time for continuous progress, but it also purported a manifesto-like expression of a radical future, a futuristic idea of the human habitat to come, based on far-reaching technological change and revolutionary social and lifestyle transformation. It was precisely this radical future that influenced Romanian architectural debates.
Using the time perspective as both lens and focus, this paper investigates various discourses that addressed this future-thinking by highlighting the terms that were used to conceptualize it. One term that stood out in the Romanian context, enduring for about a decade (from its first use in the journal Arhitectura in the mid-1960s until its last echoes in the mid-1970s), was prospective. This paper investigates its history in the local architectural milieu. To clarify the professional context, it first addresses the terms addressing the future in housing architecture that were current during the 1960s. Subsequently, it highlights two different understandings of the term “prospective” – the visionary and the scientific –investigating their sources, contexts of use and alternative terming. Eventually, the paper aims to show that for all its futuristic utopian projections, the prospective resonated with the changes that took place in the real practice of Romanian urban planning and housing production at the time. How the future is imagined in a society is always a story of real changes taking place in the immediate present.
Terms of Time for Changes in Space
Historical research on 1960s architecture and urban design in Romania could be pursued from various perspectives. Particularly revealing is the perspective of time: investigating how explicit questions on temporality were addressed in architects’ discourse and practice.
Romanian architects working on standardized housing designs during the 1960s explicitly addressed time issues, particularly in questioning how their projects would perform in the future: how could change in time be embedded into space, into the physical architecture of housing? The most obvious design concept in response to this question was flexibility: the possibility of transforming and adapting the interior space of an apartment. Architect Mircea Alifanti, for instance, who addressed the problem in the early 1960s, used terms like “elasticity”, “suppleness”, “free plan” or “total liberation of the plan”; suppleness, he explained, can work either at large intervals with big changes, or more often with small changes, according to the structural elements involved.4 Following the idea of flexibility for each apartment was that of “systematic variety”: type-components of a plan were pre-assembled so that they combined into several apartment types, pre-adapted to different family sizes;5 finally, type apartments were grouped in block modules [secțiuni], variously juxtaposed into a variety of blocks of flats [tronsoane].6
Ideas of flexibility gained momentum after 1966, when the state began promoting personal ownership within state-built housing and needed a controlled diversification of the standard units and urban environments. A certain margin of possible intervention relatively empowered the inhabitants to decide over the space-time of the apartments they now owned. This limited control was illustrated by the diversification of the words describing it: “functional elasticity”, “reversibility”,7 “evolutive home”, “flexible constructive systems”, “spatial flexibility”, “time variation”,8 “suppleness in use”, “transformability”, “total mobility of the inhabitable space”, “variability”, “superflexibility”.9 On the city scale, notions were used like “evolutive adaptability in time”10 and “the principle of maximal flexibility” for “integrated urban organisms as evolutive open structures”11. The multiplication of terms reflected the diverse possibilities of change in time envisaged for the living space.
Nevertheless, major alterations to physical structures inside the apartments proved rather difficult for the inhabitants, to make. For a growing or shrinking family, for instance, it was easier to move into a more appropriate apartment instead, especially since many residents were still tenants in state-owned apartments, where over-occupancy was discouraged and under-occupancy prohibited; hence, residents were encouraged to make exchanges among themselves to inhabit an apartment fit for their family size. In time, the number of apartment-type variations increased as well. Substituting for flexibility or self-adaptation at the level of the home was a certain variety and mobility at the level of the housing estate, presenting a simplified spatial solution to a complicated time problem: change in time replaced by exchange in space.
The Time Scale and the Scale of Space
The temporal frame of housing production in socialist Romania was not determined by professionals in the field. It was predefined politically, through housing programs shaped within the time horizon of five-year economic plans [cincinale]. Subdivided into one-year slots [etape anuale], these plans gave a constant rhythm and temporal objectivity to housing production. From the top down, time was determined in absolute terms.
Once the first generation of large housing estates was raised and became visible on the ground, the complexity of time problems became no less evident. In retrospective, it became clear that each of the many agents involved in the process of housing production worked inside their own temporal routine, making time relative to the sector of production.


Not all architects worked in the same time frame. On the one hand, design typification had broad time horizons, including a certain duration for research, which could take up to three years for a single typified design.12 Considered the “optimal solution”, this design was then frequently reproduced from one catalogue of housing types to the next and considered unchangeable for a long time: a typified design could remain in use for many years.13 On the other hand, the execution designs, which adapted these generic types to actual construction sites and local situations, were given very little time.14 According to what kind of architect you were – a typifier or an ordinary practitioner – the time perspective could vary widely.
On the construction site, prefabrication technology and other industrial techniques speeded up construction and compressed time. They also imposed their own rhythms and time coordination, to avoid dead times in factory production.15 And as only 15.8% of the state housing was built with large, prefabricated panels in 1965,16 a lot of time still remained to be saved in the future. Delays were nevertheless frequent, blamed on the lack of coordination between architectural design and the construction industry17 – two different realities with incongruent temporalities.
Urban planning added another temporal layer to housing projects, and thus more potential incoherence. A large housing ensemble, from its very size, took several years to build and construction activity had to be scheduled over a longer period.18 Targets changed frequently, according to the modifications of norms and regulations that followed the internal dynamics of political power;19 urban projects were often altered while already in the making. Economic efficiency was also different measured against the immediate act of construction, compared to the inclusion of infrastructure and building maintenance over the long run. Another variable was the even longer time of social planning: opposed to the narrowness of urgent needs, it also provided another set of feedback loops and determined changes in housing typologies.20
All these many temporal stratifications were not simply sources of time disruptions in a linear chronology, but represented different temporality regimes for the various components of the housing production processes that needed to be coordinated. The difficulty of a housing project was that its parts were produced not only in many segments of time, but also within different time logics.
It was against this background that the growing interest for the future and its integrative capacity emerged. The future unified all time logics of housing production under one single perspective, one vision. In fact, the terms “future” and “perspective” were used interchangeably in Romanian discourse on housing. The future was something that could be perceived in a grasp; measurable and clearly structured. In architects’ discourse, the “very near future” meant a perspective of one or two years;21 the “near future”, five to ten or fifteen years; and the “large” or “distant perspective”, twenty to thirty years.22 Different time perspectives demanded different kinds of action: “planning” worked on a scale of five years, “presumptions” on ten and “previsions” on decades.23 Yet there remained a limit of how far in the future one could realistically see, and this is where prospective came in – at the right moment – skipping over the steps of foreseeable time and coming up with a radical imaginary construct. Prospective was a shortcut to a vision displayed in instant pictures.
As more housing estates, and increasingly larger ones, were built during the 1960s, architects’ interest for a farther future gradually increased. Time and space seemed entangled in this escalation: the passage from short to medium to long-term perspectives followed the progressive growth in scale of the housing projects built in reality. And vice-versa: the farther architects calculated in time, the bigger the spatial scope of their projects – as if an intrinsic correlation existed between the timescale and the scale of space in thinking habitation.
The magazine Arhitectura bears testimony of this transformation, continually moving its main focus: shifting from apartment plans, extensively presented and debated in the late 1950s, to blocks of flats and their building technology in the early 1960s; then large ensembles and urban design by the mid-1960s; futuristic projects of cities and the habitat of the future in the early 1970s; and eventually territorial systematization in the mid-1970s. This change in focus paralleled the reality on the ground, the visibly larger figures of housing production and the growing scale of housing projects built. As large ensembles started being developed in the early 1960s on an increasingly larger scale, thus ever more visually and spatially conspicuous, the review Arhitectura naturally reported them as they emerged to be the new urban reality.24
With this major transformation in urban habitation, not only were major ruptures created in urban space, but also new kind of time gaps emerged: distant temporalities began to coexist at the same moment, in the same place and even for the same architect. For instance, in 1971, architect Dan Cristescu, the technical director of the Design Institute in Brașov, lived in two very different “times”. One side was the time of current housing production, in the institute whose architecture department Cristescu led relying on type designs for prefabricated housing – like those in the 1971 catalogue, which reprinted plans that were a decade-old already.25 The other was the future, as depicted in the project that Cristescu authored under the title “Brașov, City of the Future”, imagining its development into a spatial city up to the year 2000;26 the project was published by Arhitectura 19(3)/1971 under a new section heading: “Prospective” (although Cristescu did not use the term in his article). To use theorist Leslie Kavanaugh’s interpretation, in this case, absolute time suffered a “temporal refraction” and different “temporal strata” pervaded each other in “non-contemporaneous contemporaneity”.27 Contrasts between reality and imagination may be natural, but in Cristescu’s case the two distant models of spatial organization of habitat – past and future – were both lived as his professional projects in the present tense.

Time for Visions of the Future
The first generation of large housing ensembles in Romania, built in the early 1960s, followed the same concept of “Fordist affordable standardized products” that had been developed in post-war Western Europe, only with “ten to fifteen years’ time difference”, as historian Jean-Louis Cohen put it.28 As the Romanian term mari ansambluri is a directly literal translation of the French grands ensembles, the modern environments of these housing estates themselves embodied the same ideas of modernization and social optimism; the socialist state was all about the promise of a happy future, just like the welfare state. However, in Romania, the modernist model of the Athens Charter urbanism and efficient production started to be questioned in the late 1960s. The problem was not so much how these housing projects performed their functions, but that their proliferation proved economically unsustainable over time.
It was at this specific moment in the evolution of housing design that the term prospective [prospectivă] arrived in the Romanian architectural milieu. Tellingly, the word was imported from the French architectural avantgarde of the 1960s. France was situated somehow in between the political poles of the Cold War at the time,29 facilitating the transfers of ideas, knowledge and modes of architectural production to Eastern Europe. Moreover, Romanian culture already had a long tradition of emulating French culture in general.
Prospective was never used as an everyday word in Romanian. It remained entirely a specialized term denoting the expert gaze into the future and cultivated in several intellectual circles and disciplinary contexts. The period when the term circulated within the architectural milieu can be traced with some precision in the journal Arhitectura: its first and last appearances were in 196630 and 197631 respectively, both in review articles about Parisian publications. Its peak was reached halfway through the decade, in 1971, with the introduction of “Prospective” as a section heading in the journal.32
“Prospective” made its debut in Arhitectura in 1966 with the reviewing of a 1964 issue of the French journal Prospective. The reviewer credited philosopher Gaston Berger with the invention of the term.33** Indeed, Berger had founded the Centre international de prospective in Paris in 1957 and laid the philosophical grounds of prospective within “the phenomenology of time” in a (posthumously published) book in 1964.34 He defined prospective as the “open time” of the future, an “operational time” and “the time of the project”:35 prospective implied you could design the future. The Arhitectura reviewer, however, introduced prospective simply as “a new word in French” that meant “to organize the present based on a scientific study of the future”.36 In this alteration, the notion became adapted to the political interests of socialist Romania, stressing a scientific way to control the future and move the focus back onto the present.
The French Prospective
From this point on, prospective in Romania would have two different sides: visionary and scientific. Officially sanctioned from the very beginning, the scientific side was the one to prevail eventually. But it was the visionary side that truly seduced architects, a notion of prospective that was mostly promoted by Michel Ragon. A writer and architectural historian, Ragon was among the initiators of the Groupe International d’Architecture Prospective (GIAP) in Paris in 1965, which coined the term prospective in architecture and urbanism and established its canon.37 Although he had no direct exchanges with the art and architectural milieu in Romania (unlike, for instance, Czechoslovakia, where he established direct contacts with the art scenes in Prague and Bratislava,38 with the Czech translation of his work influencing the Slovak group VAL39), he was nevertheless cited and reviewed in Arhitectura, mostly between 1970 and 1974.40
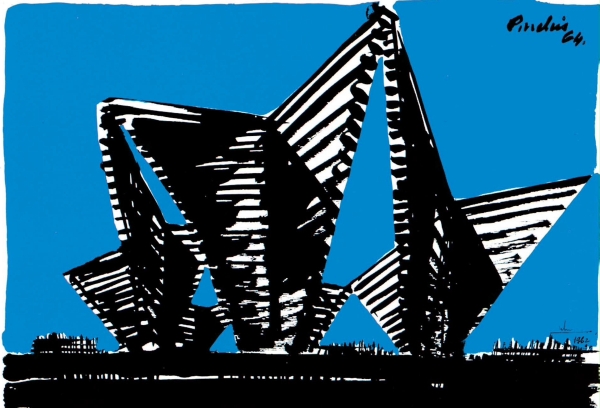
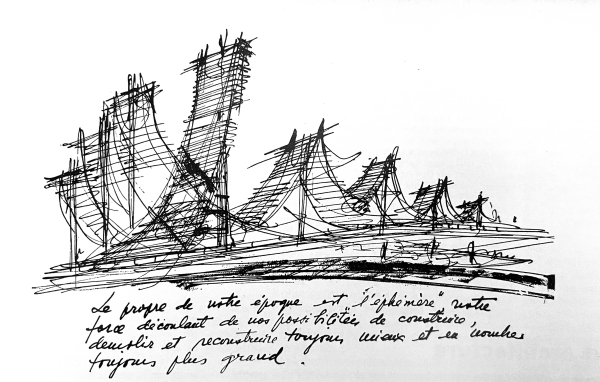
However, in Romanian architects’ discourse, the term prospective remained in use only at the rhetoric level and never became a habitual term for addressing the future in housing. There were no proper visionary architects in 1960s Romania – with one remarkable exception: Martin Pinchis. He had developed a futuristic imagery since the early 1960s, but without using the term; he was a prospective architect avant la lettre. Originally part of a generation of architects educated in Paris (where he graduated in 1933),41 he was a misfit under the communist regime. Rather than following the typical career of his time – designing housing in a central design institute, like his wife Margareta did – Pinchis embraced the escapism of paper architecture from a marginal position as an employee of a construction research institute.42 What makes his case truly exceptional is the transfer of ideas across the Iron Curtain in the opposite direction: Pinchis managed to publish his thinking and drawings in western architectural magazines, even if, despite the relative liberalization brought by the Thaw, such exchanges at a personal level were still subject to strict control in Romania at the time.
With the help of Guillaume Gillet, who visited Bucharest in 1962, Pinchis published a couple of articles in L’Architecture d’aujourd’hui in 1964, declaring Metabolism and Yona Friedman as his main sources of inspiration.43 Richard Neutra, who visited Romania in 1963, also helped him publish another couple of articles in the Californian journal Arts and Architecture.44 Ragon “met” Pinchis in the pages of the Swiss journal Architecture Formes et Fonctions, where Pinchis was a regular correspondent for Romania after 1963. While presenting the GIAP in the journal, Ragon referred to Pinchis’s City of the Future presented there,45 adding it to the (rather eclectic) family of visionary projects that he had just labelled prospective.46 Ragon would also cite Pinchis later in his book on Prospective et Futurologie.47


However, in Romania Pinchis’s designs were badly received. His 1963 exhibition The City of the Future in Bucharest was harshly criticized in Arhitectura at the time – and by the same reviewer who would introduce the term prospective a couple of years later – as a collection of graphic phantasies far removed from serious current urban practice.48 In fact, Pinchis’s ideas in no sense conflicted with communist urban planning. He was explicitly against the private property of the land and the individualistic laisser-aller, arguing for total planning and even for a comprehensive “order of the whole world”49. Initially, his ideas were consistent with the concept of “systematization” (i.e. scientific planning), which was just being revived in Romania in the late 1960s. But in time, Pinchis became increasingly utopian, drawing images of “astro-urbanism” – cities in orbit around the Earth.50 Eventually, in 1971, he emigrated to Paris and was later recognized as a contributor to l’habitat prospectif.51 His works came as close to visionary prospective as Romanian architecture could get: using an imported French concept that he then exported back to France.


Science and Research of the Future Habitat
Strong opposition to the visionary prospective was voiced by the two most important names in Romanian urbanism at the time, Alexandru Sandu and Cezar Lăzărescu. Dating the idea back to the Visionary Architecture exhibition at the MOMA in New York in 1960, Sandu criticized the prospective movement in general – and Yona Friedman in particular – for lacking realism, ignoring social ambitions, sculpturalizing urban environments, and most of all, neglecting or destroying the existing city; in short: “sick utopianism” [utopic bolnăvicios].52 It is only by imagining the urban frame of the “near future” that we can open the scientific investigation of the urban structure in an “unlimited future”, Sandu claimed.53 Lăzărescu’s criticism was couched even more explicitly in terms of time: cities evolve continually and slowly, so urban projects must allow the development of large housing ensembles over a longer timeframe; there can be no such radical changes in the perceivable future.54
After 1971, the scientific side of the prospective prevailed in local theoretical debates and the term received the new meaning of “research” [cercetare]. Theorist Mircea Lupu, chief editor of Arhitectura, prepared two special issues on the topic of Research in Architecture and Urbanism.55 In them, he introduced a new section heading, Prospectivă, explaining that the problems of “research-habitat” had hitherto been the preoccupation of visionaries, but from now on they would be addressed by “prospective studies”; entering a mature phase, the “reflection on the future” evolved from “vision” to “research”, Lupu concluded.56
Prospective research was developed in academic environments rather than in real practice. It is relevant that the two issues of Arhitectura on “Research” could not show much else on the matter than student diploma projects (and specifically housing designs) from the architecture school in Bucharest. They claimed the use of scientific methods like systems theory, cybernetic optimization, mathematical modelling, even computer aided design.57 But they also worked with notions taken from the international canon of visionary prospective – mobility through prefabricated capsules, additive growth and proliferating megastructures. This was a built environment that could change in time by movement in space (and more precisely, grow in time and expand in space).
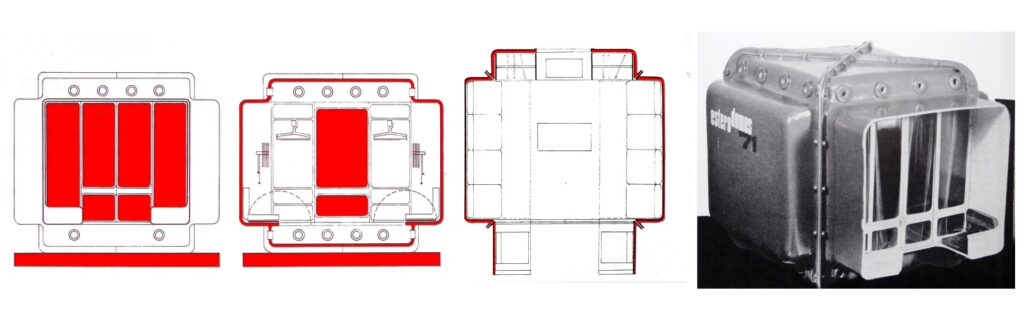
The most critical issue in making prospective relevant for current practice was technology – the core of futuristic optimism, but also the root of the problem.58 Technology’s accelerated development made it the most unpredictable variable in the picture of the future: the longer the time perspective, the faster the technological change. But on the other hand, technology was the easiest to import; it could even assure short-lived synchronicities. Prefabricated interchangeable plastic capsules, for instance, became the subject of experiments by professors at the Bucharest school of architecture in the 1971 Esterodomus project,59 almost at the same time when very similar ones were published in L’Architecture d’aujourd’hui.60 There might have been a “ten to fifteen years” time gap between Western and Eastern Europe in the adoption of the same housing concepts, as Cohen claimed;61 but these futuristic capsules gave the illusion that the lag could finally be overcome.
Current housing practice in Romania, however, mostly dealt with the different reality of low-cost concrete technologies. Moshe Safdie’s Habitat 67 was a much-admired model,62 giving the illusion of futurism in concrete: inexpensive prefabricated spatial structures that could change in time (in fact, Safdie’s project was only a simulation of changeability, both inflexible and expensive). Occasionally, the idea of box-system or spatial-cell prefabrication in concrete was explored in Romania during the 1970s,63 but never beyond the experimental stage.64 And indeed, prefabrication in general led to the most inflexible housing solutions.65 The contrast remained too great between between prospective’s futuristic visions and the rather backward techniques of housing production in Romania, with technology proving the main critical issue keeping architectural prospective confined to the utopian.
Future Studies and American Influence
The scientific prospective performed better outside the field of architecture in Romania, under the influence of the American discipline of “future studies”. Emerging in the US after 1960, in the larger context of research policies during the Cold War, the new science of the future proposed that prospecting alternative and preferred futures – termed “forecasting” – could become perfectly scientific: system analysis, computer simulations, scenario writing, technological projections, etc.66 The new research field expanded into Europe as well, and even the pioneers of French prospective were shaped by the influence of American forecasting, as Jenny Andersson showed.67 By the mid-1960s, this movement became international and overcame the Cold War divide.
Romania begun building a “special relationship” with the USA in the early 1960s, a distinctive case in the Socialist Bloc at the time.68 It was also the first East European 26 country that officially sanctioned the international futurology networks: the Third World Future Research Congress was organized in Bucharest in 1972.69 Promoted by two mathematicians (both also ambassadors to the US), Mircea Malița and Mihai Botez, “Future Studies” [Studiile Viitorului] became a discipline at the University of Bucharest, taught between 1970 and 1977 (also called Prospectivă until 1972). The slight change of name from the plural “Futures” to a singular “Future” reflected the determinist thinking of “The Future” under the communist regime.70
The scientific prospective in Romania focused on mathematical modelling, systems theory, and cybernetics,71 which was consistent with the policy of the communist regime to foster hard sciences and the mathematization of social sciences, while humanistic fields were marginalized. Architect and urbanist Mircea Enache promoted mathematical models in systematization72 and computing in architecture, referring mostly to American sources, like the RAND corporation73 or Nicholas Negroponte and his Architecture Machine group at the MIT.74 However, in this context, it was less architecture than urban and territorial planning that was influenced by scientific prospective.
Systematization and Prognosis
Systematization – the term used for spatial planning in Romania at the time – was considered a prospective science by its very definition. In architect Gheorghe Sebestyen’s words: “the essence of systematization is its prospective character”75. “Prospective elements are present on all levels and sides of the systematization activity” – urbanist Peter Derer wrote.76 Urbanist Gustav Gusti’s 1974 book New Forms of Settlement. Prospective study of macro-territorial systematization [Forme noi de așezare. Studiu prospectiv de sistematizare macroteritorială]77 was the most comprehensive work based on this shared conception.
Still, systematization also provided a means for the communist regime to control present-day spatial development in the name of the desired future. The National Program of Systematization was launched in 1972: it concerned the reorganization of the entire territory of the country into a rigid structure of hierarchic settlements. Finally, the 1974 Systematization Law instituted a radical (and eventually violent) remaking of the existing localities system.
The use of terms betrays these transformations. “Predictability” became preferred to “probability”.78 In the late 1970s, “prospective” (a word with French and American connotations) would be replaced by “prognosis” [prognoză], equivalent to the Russian term prognoz. In the context of the Soviet Bloc, prognosis79 was considered more scientific and instrumental than prospective’s visual impressionistic look into the future. The etymological difference between prospective and prognosis suggests the presumptuous leap from only seeing to truly knowing the future; it also betrays the eastward turn in the search for the sources of this knowledge.
For a while, the two terms were used alternatively, as quasi-synonyms.80 The term prospectivă itself covered both dimensions of science and vision, as we have shown. When used in parallel, prospectare [prospecting] and prognozare [making a prognosis]81 differed only in nuance: the former highlighted the act of research and the latter stated its findings (or we might also say: prospective visualised the future, while prognosis measured it). Other words that were also in use, like previziuni științifice [scientific foresights] or pronosticare [prediction],82 converged the visionary and knowledge dimensions. The final abandonment of the term prospective in favour of prognosis did not necessarily signal a turn to the scientific, because science was already well-entrenched in Romanian architects’ thinking. Instead, it reflected more a change for the worse in the local political context, the closure to the West and the limitation of architects’ freedom in choosing their own terms.
Conclusion
Addressing housing in terms of time was an important feature of Romanian architects’ thinking during the 1960s. The discursive centrality of time reflected the temporal complexity of housing production, but also its instrumentalization in controlling change in the space of habitation. Today, investigating architects’ discourse on housing from a time perspective helps us better understand its spatial evolution – for instance, how an increasingly deeper perspective into the future paralleled the ever-increasing scale of housing projects. The emergence of new terms in describing time perspectives – specifically prospective – denoted a totally new way of thinking the project of habitation. Prospective labelled itself a radical rethinking of time that justified radical projects of spatial change. It looked outside the perceptible time horizon, into a time beyond the limits of what could be realistically predicted, implying not just the search for the future, but also the escape from the present.
And yet for the historian, such terms are relevant precisely because they mark their present time clearly, providing identification markers for coherent layers of history. Perhaps prospective was of limited use in relation to the real housing production in Romania, but it now highlights a clear-cut period in the longer history of transformations in urban planning and housing design under the Communist regime. All terms of habitation are dated and context-dependent, but prospective appears today as particularly well situated, temporally and spatially, in its use and its circulation, and remains illuminating for its specific historical context.
Such terms and their timing betray their sources of inspiration, highlighting the critical role of trans-national exchanges across the Iron Curtain. In our case, they pay witness to the brief transfer of American concepts to an Eastern Bloc country during the Cold War, yet equally to the long-time affinity with French culture in Romanian architectural milieu and, eventually, no less to the 27 unescapable hegemony of the Soviet system of architectural and urban thought within the Communist bloc.
The history of Romanian prospective showed that the circulation of ideas could itself be regarded as a time problem: the distance in geographic-political space translates into the time lag of transfers. It takes time for models and ideas to be imported and absorbed, and different places may live in different times, different temporality regimes even, albeit sometimes evolving on the same trajectory. Yet in the case of prospective, the delay in West-East transfers seemed to have been almost completely overcome. For a short while, it gave Romanian architects the illusion of synchronicity with the West. Visionary pictures circulate faster than modes of real practice; they can even precede words and precise articulations. Sometimes architectural ideas may exist avant la lettre, and words may arrive post-factum.
However, imported models and ideas must find a fertile ground on arrival. In Romania in the 1960s, models and ideas of the future arrived at a right time to be adopted. Specifically for housing design and urban planning, prospective appeared at the precise moment in their evolution when the system of housing production had reached mass capacity and needed, to keep growing, another way of thinking the problems of scale – both timescale and the scale of space. Moreover, prospective’s conceptions, especially the claim of scientificity, never truly contradicted Communist ideology. Yet while Communist regimes were specifically interested in controlling the future, they also looked to define it in their own terms. In Romania, systematization used the radical new knowledge of the future as justification for violent spatial interventions on a large scale. Once the political context changed for the worse, the openness ended and the moment of converging interests between the profession and the regime passed. The short-lived history of Romanian prospective shows that no concepts of the future can genuinely prevail without their having a firm anchoring in the present.
ZAHARIADE, Ana Maria. 2011. Architecture in the Communist Project. Romania 1944–1989. Bucharest: Simetria; STROE, Miruna. 2015. Locuirea între proiect și decizie politică. România 1954–1965. Bucharest: Simetria; MAXIM, Juliana. 2009. The Socialist Life of Modern Architecture. Bucharest 1949–1964. London: Routledge; MĂRGINEAN, Mara. 2015. Ferestre spre furnalul roșu: urbanism și cotidian la Hunedoara și Călan (1945–1968). Iași: Polirom.
POPESCU, Carmen. 2009. Looking West: Emulation and Limitation in Romanian Architectural Discourse. The Journal of Architecture, 14(1), pp. 109–128. doi: 10.1080/13602360802705072
HYDE, Timothy. 2009. Architecture in the Sixties and the Sixties in Architecture. The Sixties: A Journal of History, Politics and Culture, 2(1), pp. 97–105. doi: 10.1080/17541320902909623
ALIFANTI, Mircea. 1963. Căutări în domeniul elaborării tipurilor de locuințe de masa. Arhitectura RPR, 11(1), pp. 40–47.
ALIFANTI, Mircea, and MORAVETZ, Matilda. 1965. Studii pentru locuințe de perspectivă. Arhitectura 13(5), pp. 8–11.
FLORIAN, Alexandra. 1965. Noi tipuri de secțiuni pentru locuințe cu P+4 niveluri. Arhitectura, 13(5), pp. 12–15.
HUDIȚĂ, Horia. 1976. Prototip, experiment, serie. Arhitectura, 24(2), p. 15.
MARINESCU, Sorin. 1976. Flexibilitatea spațiului. Arhitectura, 24(2), p. 12.
URSU, Silvia. 1976. Conceptul de flexibilitate a spațiului locuinței. Arhitectura, 24(2), pp. 12–14.
CRISTESCU, Dan. 1971. Brașovul, oraș al viitorului? Arhitectura, 19(3), pp. 30–33, here p. 30.
ȘERBAN, Radu. 1973. Structuri educaționale – elemente integratoare ale orașului. Arhitectura, 21(1), pp. 33–37, here p. 34.
Alifanti, M., 1963, p. 41.
RICCI, Tiberiu. 1975. Tipizare, industrializare, prefabricare II. Arhitectura, 23(3), pp. 43–46, here p. 46.
In 1965, for instance, architects in regional institutes complained that design time was in average four hours per apartment and a housing project had to be finished every five days. Arhitectura. 1965. A DOUA CONFERINȚĂ pe țară a Uniunii Arhitecților din RPR. Discuții. Arhitectura, 13(3), pp. 22–43, here p. 37.
In 1965, a block of flats of about fifty apartments, built with large, prefabricated panels, took about twenty-five days to be raised on site and up to five months to be finished, a total of 1600 hours of construction work per apartment – which meant about 30% less labour time on average than for a traditional brick building. DRIMER, Moses. 1965. Proiecte tip pentru clădiri de locuit cu P+4 niveluri din panouri mari. Arhitectura, 13(5), pp. 25–27, here p. 27.
LĂZĂRESCU, Cezar et. al. 1977. Urbanismul în România. Bucharest: Tehnică, p. 45.
Alifanti, M., 1963, p. 41.
The number of buildings that was in construction at a certain time (the so-called “work frontline” [front de lucru]) was determined retroactively, calculating from the future number of buildings that were scheduled to be finished and according to a certain rhythm of putting them into use. LOCAR, Marcel. 1966. Evoluția construcției de locuințe în Republica Socialistă România. Arhitectura, 24(4), pp. 18–23, here p.19.
For instance, after the demand for increased densities in 1966, masterplans changed while still under preparation, increasing housing density with 30–35%. CIUBOTARU, I. 1967. Probleme economice în sistematizarea localităților. Arhitectura, 15(4), pp. 8–10.
When studying minimal-living typified plans in the early 1960s, architect Mihail Caffé argued that housing typologies should be based on long-time social perspectives, which he opposed to the narrowness of thinking about urgent needs, as was routine at the time. In establishing the percentage of small apartment types, Caffé argued that small apartments are needed to make as much as 45% of the entire housing production right now, but only 25–30% will be needed by 1980; indeed, many small apartments should be built now, but gradually fewer in the future, so that we would not be stuck with too many of this type in a later stage. CAFFÉ, Mihail. 1963. Apartamente pentru familii mici. Arhitectura, 11(2), pp. 19–23.
FARB, Daniel. 1958. Realizări și perspective în proiectarea de locuințe pentru orașul București. Arhitectura RPR, 6(10–11), pp. 10–13.
CAFFÉ, Mihail. 1972. Perspective ale locuirii în România în preocupările unor lucrări experimentale. Arhitectura, 20(1), pp. 27–29, here p. 27.
SEBESTYÉN, Gheorghe. 1971. Metode de cercetare în stabilirea cerințelor viitoare ale populației. Arhitectura, 19(3), pp. 24–27, here p. 25.
See for instance the covers of Arhitectura 7(1–2), 1958 (apartment); Arhitectura 11(2)/1963 (building), Arhitectura 15(4)/1967 (urban ensemble), Arhitectura 19(3)/1971 (city of the future), then the fall back from progressive modernity to the traditional city in Arhitectura 21(4)/1973 (organic urban texture).
For instance, the “Series 1013”, designed by the IPCT – the Designs Institute for Type Constructions – in the early 1960s and used in housing projects in Brașov, was still reprinted in the 1971 catalogue of type designs for prefabricated large panels housing; ISART. 1971. Catalog ISART (Institutul de Studii și Proiecte pentru Sistematizare, Arhitectură și Tipizare). Vol. 3.
CRISTESCU, Dan. 1971. Brașovul, oraș al viitorului? Arhitectura, 19(3), pp. 30–33.
KAVANAUGH, Leslie. 2010. The Time of History / The History of Time. In: Kavanaugh, L. (ed.). Chrono-topologies. Hybrid Spatialities and Multiple Temporalities. Amsterdam/New York: Rodopi, pp. 91–124, here p.105.
COHEN, Jean-Louis. 2005. Reflections on the Cold War. In: Kalm, M. and Ruudi I. (eds.). Constructed Happiness. Domestic Environment in the Cold War Era. Tallinn: Estonian Academy of Arts, pp. 278–281, here p. 278.
BUSBEA, Larry. 2007. Topologies. The Urban Utopia in France 1960–1970. Cambridge, MA: MIT Press, p. 17.
CHIȚULESCU, Traian. 1966. Prospective 11, L’Urbanisation. Presses Universitaires de France, 1964. Arhitectura, 14(4), pp. 68–69.
TRIȘCU, Aurelian. 1976. Justus Dahinden, Structures urbaines de demain. Analyses, thèses, projets. Ed. du Chêne, Paris, 1972. Arhitectura, 24(4), pp. 57–61.
The heading was sparsely used by the journal Arhitectura between 1971 and 1973.
Chițulescu, T., 1966, pp. 68–69.
BERGER, Gaston. 1964. Phénoménologie du temps et prospective. Paris: Presses Universitaires de France, 278 p.
Berger, G., 1964, pp. 202–209.
Chițulescu, T., 1966, pp. 68–69.
RAGON, Michel. 1968. La Cité de l’an 2000. Paris/Bruxelles: Casterman, p. 49.
CYTLAK, Katarzyna. 2017. L’architecture prospective en Tchécoslovaquie. Convergences et divergences entre l’approche du groupe slovaque VAL (1968–1994) et la théorie architecturale de Michel Ragon. RIHA Journal 0179, 25 September. doi: 10.11588/ riha.2017.0.70264
SMETANOVÁ, Gabriela. 2023. The Concept of Homage in VAL’s E-temen-an-ki Project. Architektúra & urbanizmus, 57(1–2), p. 121. doi: 10.31577/archandurb.2023.57.1-2.8
e.g.: ENESCU, Mihai. 1970. Michel Ragon, La Cité de l’an 2000 / Orașul anului 2000. Ed. Casterman, 1968. Arhitectura, 18(1), pp. 79–80; Arhitectura. 1974. Editorial. Arhitectura, 22(3), p. 9.
cf. Martin Pinchis’s file in the Romanian Architects’ Union archive.
ROZEI, Adrian Irvin. 2011. Sécantes Roumaines. Oradea: AdSummus, p. 42.
PINCHIS, Martin. 1964. Villes, visions et prévisions. L’Architecture d’Aujourd’hui, 34(115), pp. 7–11, here p. 10; PINCHIS, Martin. 1968. Aménagement du globe. Construction d’un grand port en Europe. L’Architecture d’Aujourd’hui, 38(139), p. XXXIV.
PINCHIS, Martin. 1965. Cities, Insight and Foresight. Arts & Architecture, 82(1), pp. 32, 36; PINCHIS, Martin. 1965. Thoughts on Urban Design. Arts & Architecture, 82(9), pp. 23–25.
PINCHIS, Martin. 1964– 1965. Lettre de Roumanie. La Ville future. Architecture Formes et Fonctions, 11, pp. 180–183.
RAGON, Michel. 1965–1966. Vers un urbanisme spatial. Architecture Formes et Fonctions, (12), pp. 54–65.
RAGON, Michel. 1978. Histoire Mondiale de l’Architecture et de l’Urbanisme Modernes. Tome 3. Prospective et Futurologie. Paris/ Bruxelles: Casterman, pp. 99–100.
CHIȚULESCU, Traian. 1964. Expoziția Orașul viitorului. Arhitectura, 12(6), p. 60.
Pinchis, M., 1968, p. XXXIV.
PINCHIS, Martin. 1966– 1967. L’architecture des satellites artificiels sur orbite. Architecture Formes et Fonctions, 13, pp. 80–85.
BRAYER Marie-Ange. 2005. Architectures Experimentales 1950–2000. Collection du Frac Centre. Orléans: HYX, pp. 394–399.
SANDU, Alexandru. 1972. Orientări și teorii urbanistice actuale. Arhitectura, 20(3–4), pp. 15–22, here p. 20.
Sandu, A., 1972, p. 18.
LĂZĂRESCU, Cezar. 1975. Probleme actuale ale urbanizării în țara noastră. Arhitectura, 23(4), pp. 9–11.
Arhitectura 19(3)/1971 and 19(4)/1971.
LUPU, Mircea. 1971. Cercetarea de arhitectură și urbanism în lume. Arhitectura, 19(3), pp. 10–12.
ECHERIU, Francisc and SIMIRAȘ, Romeo. 1972. Sisteme omogene – Studiu de locuire. Proiect de diploma. Arhitectura, 20(3–4), pp. 111–114.
PANAITESCU, Adrian. 1972. Imaginea orașului, rezultat al meditației și cercetării. Arhitectura 20(3–4), pp. 13–14.
ȘERBAN, Ignace and SCAFA-UDRIȘTE, Ștefan. 1971. Utilizarea materialelor sintetice în construcții și arhitectură. Proiectul Esterodomus. Arhitectura, 19(3), pp. 41–45.
MANEVAL, Jean. 1970. Bulle six coques en matière plastique realisée en 1968. L’Architecture d’aujourd’hui, 40(148), pp. 56–59; DORING, Wolfgang. 1970. Cellules monocoques et a double coque. L’Architecture d’aujourd’hui, 40(148), pp. 76–77.
Cohen, J-L., 2005, p. 278.
ANGHEL-FINȚESCU, Hedi and LĂZĂRESCU, Cezar. 1971. Ansamblu de locuințe din celule spațiale. Proiect de diploma. Arhitectura, 19(4), pp. 18–21, here p.19.
VERNESCU, Eugen. 1975. Considerente privind tehnologia de confecționare a elementelor tridimensionale-spațiale. Arhitectura, 23(2), p. 27.
The spatial cells system was “experimental” and was supposed to attain only 6% in 1980; the simpler large panels prefabrication performed better but comprised only 28% of the total number of apartments built in 1975 and “unlikely to grow”. LUPESCU, Adrian. 1976. Locuința în contextul măririi gradului de industrializare. Arhitectura, 24(2), pp. 9–10, here p. 9.
FLORIAN, Alexandra. 1975. Însemnări pe marginea activității de tipizare în condițiile industrializării locuinței de masa. Arhitectura, 23(2), pp. 28–32, here p. 29.
BELL, Wendell. 1996. An Overview of Futures Studies. In: Slaughter, R. A. (ed.). The Knowledge Base of Futures Studies, vol. 1. Hawthorn/Victoria, AU: DDM Media Group, pp. 28–56, 290–299, here p. 34.
ANDERSSON, Jenny. 2012. The Great Future Debate and the Struggle for the World. American Historical Review, 5(117), pp. 1411– 1430, here pp. 1417–1419. Available at: https://hal.archives-ouvertes. fr/hal-01355594/document (Accessed: December 2025).
MALIȚA, Mircea. 2011. Deceniul deschiderii evocat de un diplomat. In: Malița, M. and Giurescu, D. C. Zid de pace, turnuri de frăție. Deceniul deschiderii: 1962–1972. Bucharest: Compania, pp. 9–153, here p. 41.
CĂTĂNUȘ, Ana-Maria. 2017. Ceaușescu și studiile viitorului în România, I: Johan Galtung la București, 1974. Arhivele Totalitarismului, 24(1–2), pp. 250–262, here p. 254.
Cătănuș, A.-M., 2017, pp. 254–255.
Cătănuș, A.-M., 2017, p. 250.
ENACHE, Mircea. 1977. Modele matematice în sistematizare. Bucharest: Tehnică, 186 p.
ENACHE, Mircea. 1974. Metoda în sistematizarea urbană. Punct de vedere. Arhitectura, 22(3), pp. 12–15.
ENACHE, Mircea. 1971. Practica arhitecturii și mijloacele moderne de calcul. Arhitectura, 19(4), pp. 13–17.
SEBESTYEN, Gheorghe. 1974. Între sistematizarea de ieri și cea de mâine. Arhitectura, 22(3), pp. 10–12, here p. 10.
DERER, Peter. 1972. Implicațiile prospective asupra activității de sistematizare. Arhitectura, 20(3–4), p. 31–34.
GUSTI, Gustav. 1974. Forme noi de așezare. Studiu prospectiv de sistematizare macroteritorială. Bucharest: Tehnică, 169 p.
SEBESTYEN, Gheorghe. 1971. Metode de cercetare în stabilirea cerințelor viitoare ale populației. Arhitectura, 19(3), pp. 24–27, here p. 24.
Andersson, J., 2012, pp. 1420–1421.
BOTEZ, Mihai and DIACONESCU, Grigore. 1973. Amenajarea teritoriului ca prognoză integrate. Viitorul Social, 2(2), pp. 436–444, here p. 436, footnote 1.
e.g. SEBESTYEN, Gheorghe. 1972. Probleme actuale ale viitoarelor dotări de timp liber. Arhitectura, 20(2), pp.6–8.
Chepeș, G., 1971, pp. 57–58.
DOI: https://doi.org/10.31577/archandurb.2026.60.1-2.2

This work is licensed under a Creative Commons Attribution 4.0 International License