Regarding to monument protection in Slovakia, the period of World War II has yet to receive the attention it deserves. For this reason and others, the activities of the Hungarian Monument Commission in the southern regions of the country are virtually unknown and undocumented. Drawing upon contemporary literature and archival materials, this text outlines possibilities for researching this topic. At the same time, it presents the case study of the restoration of the Romanesque church in Diakovce between 1939 and 1941, presented at the time as an example of ideal cooperation between heritage institutions, representatives of modern Hungarian sacred art, and the patron, the head of the Hungarian Catholic Church.
The period of World War II is one of the notorious “blank spots” in the history of monument preservation in Slovakia. Within this brief and largely unknown chapter, one question deserving consideration is the issue of monument care in the southern regions – the territories that were annexed by Hungary under the First Vienna Arbitration (2 November 1938), along with the southern part of Subcarpathian Rus [Podkarpatská Rus, Kárpátalja]. Slovak scholarship has yet to address this topic, and the following text makes no claims at providing any comprehensive overview of it. The basic works in this field are the studies by Hungarian authors, particularly one article by Lajos Bozóky.1 These researchers have focused on selected phenomena of heritage preservation in Hungary during the 1930s and 1940s, particularly on the extensive research and restoration of royal residences and sacred architecture in the cities of Esztergom, Székesfehérvár, and Visegrád Castle.2 Such initiatives not only assumed a scientific dimension but, in the context of the time, primarily a symbolic and political one. Another key feature of the period under examination is the wide-ranging activities of the art historian Tibor Gerevich, who served as chairman of the Hungarian National Commission for Monuments ([Műemlékek Országos Bizottsága], MOB) from 1934. His erudition and diplomatic talent significantly shaped Hungarian cultural policy and the practice of monument preservation, areas that were in addition profoundly influenced by Gerevich’s long-standing contacts with Italy.3
The opening paragraphs outline the state of Hungarian heritage preservation following the collapse of Austria-Hungary, with a particular focus on the protection (preservation) of “Hungarian national” monuments within the territories of the successor states. In this context, the idea of cultural integrity began to resonate more and more strongly as a precursor to future territorial integration. The text then focuses on the discovery and appropriation of architectural heritage in Slovakia after two decades of Czechoslovak administration. Among the monuments that received attention at the highest level was the Romanesque church in Diakovce. The conclusion of the study will describe its restoration, which was intended to showcase exemplary cooperation among the institutions involved and the creators, architects, and artists from the circle of the so-called Roman School [Római iskola]. After the end of World War I, heritage preservation in Slovakia and Hungary found itself at a virtual starting point. Slovakia and Subcarpathian Rus faced the task of establishing a new organization, a government commissariat (Vládny komisariát na ochranu pamiatok) with broad powers, which it inherited from the Hungarian Commission for Monuments and the General Inspectorate of Libraries and Museums. The Commissariat, later the State Monuments Department [Štátny referát na ochranu pamiatok na Slovensku], faced numerous obstacles, including a shortage of experts and frequently impaired communication between government agencies. However, the priority was the identification, cataloging, and protection of cultural heritage, yet often one with which most of the population lacked any connection rooted in national and historical tradition.4
The Hungarian Monument Commission, founded in 1872, was dissolved during the turbulent period following the end of the war. During the brief existence of the Hungarian Republic of Councils [Tanácsköztársaság], it was replaced by an office headed by art historian László Éber. This episode in Éber’s career later disqualified this experienced and European-minded expert from collaborating with the commission revived under the regency of Miklós Horthy, whose old-new chairman became Baron Gyula Forster. Under the new territorial arrangements after the dissolution of the Habsburg empire, the MOB’s scope of activity was narrowed to Hungary’s previously little-researched central region, i.e., present-day Hungary.5 On the other hand, the commission’s members – like a large part of Hungarian society – were initially convinced that the new borders were provisional and would soon be revised, ultimately leading to the restoration of “millennial” Hungary. As such, the commission thus continued to regard itself as the body competent to comment on the protection of monuments in the territory of Slovakia, Transylvania, and other “separated” regions. This stance did not change significantly even after the signing of the Treaty of Trianon (1920), which confirmed the new Hungarian borders. While prior to this treaty it was still possible to argue based on the unclear situation, the temporary nature of the borders, and the hope for a solution viewed as just (for Hungary), in the post-Trianon period it became necessary to redefine the reasons behind Hungary’s proposed entitlement to care for the historical heritage in the territories of the newly formed neighboring countries.
In his opening remarks delivered at the meeting of the Monument Commission on June 27, 1921, Forster noted that monuments in the “occupied territories” remained part of Hungary’s historical and cultural heritage.6 Indeed, in his view, the new situation should serve as an impetus to give them greater attention than before. Gyula Pekár, in response to the chairman’s speech, went even further, calling for the commission to care for monuments beyond the new borders even more intensively than those within Hungary itself. The idea of cultural and historical unity, outlined at the first meetings of the revived Monuments Commission during the 1920s, was consistently developed and promoted by Tibor Gerevich, who expanded the concept of integrity to include the motif of Hungary’s “cultural mission” in Europe. This stance aligned with the agenda of the influential Minister of Education, Kuno Klebelsberg, whose main agenda was maintaining Hungarian cultural dominance [kulturfölény] in the Central European region.7 In numerous texts and lectures, Gerevich emphasized in particular the position of the Hungarian state as the last bastion of Western artistic culture, followed by “an empire of artistically barren orthodoxy”. At the same time, he highlighted the interconnected, integrating, yet simultaneously national character of art within the territory of Hungary.8
Reports of the destruction of symbols of Hungarian history, religiosity, and statehood in the successor states – and particularly in Czechoslovakia – sparked heated debates within the Monument Commission. It is worth noting that these negative phenomena were attributed almost exclusively to the Czechs (which further deepened the negative perception of them), while the attitude toward the Slovaks was more conciliatory. Postwar destruction mainly affected newer monuments commemorating the millennium of the Hungarians’ arrival in the Carpathian Basin (Devín, Zobor) and the events or figures of the 1848–1849 revolution. Perhaps the sharpest reactions, however, were provoked by the demolition of János Fadrusz’s statue of Maria Theresa in Bratislava. The Monument Commission, as well as other academic and social institutions and associations, called for decisive action and international pressure,9 yet the options available to Hungarian diplomacy in this regard were significantly limited. One possible way to draw attention to the modern-day barbarism of the “occupiers” appeared to be the organization of an exhibition.10 Tellingly, the initial, ambitious visions for the exhibition soon had to be adjusted to reality. The basic idea, however, remained unchanged: to present the artistic and historical integrity, as well as the cultural diversity, of old Hungary as a counterpoint to the cultural barrenness of Hungary’s new neighbors. No further information is currently known on the fate of the planned exhibition, where the central feature would have been a table displaying fragments of the Bratislava sculptural composition; it most likely remained only in the planning stage. The planned widespread protest against the destruction of Hungarian symbols and monuments was limited to a multilingual memorandum.11 A far more realistic path appeared to be that of deepening the knowledge of “lost” monuments, as Forster had called for in his speech in June 1921. This effort led to the revival of projects whose roots dated back to the period before and during the World War, such as a monograph on the university church in Trnava or the palaces of Bratislava, under preparation by Gyula Wälder,12 a member of the monument commission and a prominent Hungarian architect of the 1920s and 1930s.
Tibor Gerevich’s appointment as head of Hungarian heritage preservation in 1934 brought a new dynamic to the field. Gerevich’s goal was to transform the inflexible commission model into a specialized agency. Its powers were to be enshrined in a new heritage law, intended to replace the problematic Hungarian law in effect since 1881.13 During Gerevich’s tenure, the MOB’s research and publication activities intensified in an unprecedented manner – the chairman’s contribution was a comprehensive monograph on the Romanesque architecture of Hungary, published shortly after Václav Mencl’s classic work on a similar theme.14 This period is associated primarily with the research, restoration, and presentation of the remains of medieval architecture at three former royal residences: Esztergom (the palace chapel), Székesfehérvár (the site known as the “Garden of Ruins” – Romkert, located on the site of the royal coronation basilica), and Visegrád (the royal summer palace). The unearthing of these monuments lent the Gerevich era a sense of exceptionalism, as the discoveries associated with the golden age of Hungarian history were perceived as a fateful vindication for the historical monuments “lost” after 1918.15 Caring for this heritage became a major part of Gerevich’s program: “I will constantly and closely monitor the fate of monuments in the separated territories, which are integral parts of ancient Hungarian art. In this sense, I will strive to preserve the integrity of ancient Hungarian art.”16 With the dissolution of Czechoslovakia shortly before the outbreak of World War II, and the annexation of Slovakia’s southern borderlands and Subcarpathian Rus to Hungary, Hungarian heritage experts once again gained access to part of the heritage sites of the former Kingdom of Hungary. Naturally, Košice [Kassa] was considered the most valuable acquisition, as it was the center of the cult of Francis II Rákóczi, the central figure of the last Estates Uprising. The main task became the documentation, assessment, and evaluation of the state of the cultural heritage following the period of “Czech rule”.17 These activities, it should be noted, were carried out in cooperation with several institutions. At the forefront, of course, was the Monument Commission, which – as far as documentation work was concerned – collaborated primarily with the Department of Architecture at the Technical University in Budapest. It should be added that the emerging generation of Hungarian architects could not have had the same personal experience with monuments in the territories that were part of Hungary prior to 1918 (1920) as their teachers, and likely knew very little about modern Czechoslovak architecture. In 1939, under the guidance of assistants Tibor Kiss and Géza Lux, a study trip for future architects was organized to Slovakia and Subcarpathian Rus, and its findings were summarized in articles published in the professional press. Particularly noteworthy are the comments on new architecture, which are written in a reserved tone, yet do not deny the high technical and artistic qualities of the selected examples.18 New buildings constructed in a historic setting were generally characterized by a “spirit unfamiliar to Hungarians”. The work of Czech architects was characterized by a fluctuating style; they sought inspiration from various sources, including those of Germany (monumentality), the Netherlands (romanticism), North America (cosmopolitanism), and France (sublimity, wit). Although most of the visited buildings were located in Košice, the structures in Uzhhorod received more positive reviews. The Regional Office building (F. Krupka, 1938) impressed the young architects with its balanced proportions, first-class materials, and exemplary interior design. The group from Budapest also appreciated the urban planning of the local civil-servants’ residential district (Galago) and the architects’ attention to detail.
What was the stance of Hungarian heritage preservation authorities toward Czechoslovak practices in this area? To date, we are not aware of any published contemporary Hungarian text that reflects, from a professional and methodological perspective, the restoration and conservation of monuments in Slovakia during the era of the First Czechoslovak Republic. Sándor Mihalik, director of the Rákóczi Museum, highlighted a clearly positive shift in the field of heritage preservation in Košice following the city’s “liberation”: in his view, the return to the “old rhythm of life” had a positive impact on a society striving to harmonize the city’s image with the demands of the modern era.19 The negative role of the Czech presence in Slovakia regarding historical heritage is particularly evident in requests for funding for necessary repairs and restoration. In more than a few cases, it is clear that the owners and administrators of monuments sought to increase their chances of receiving assistance by emphasizing the sometimes lax, sometimes openly hostile attitude of “Czech” authorities. Understandably, Košice, with its rich and diverse range of historical architecture, was at the forefront of the MOB’s interest. Since its annexation by Hungary, the city had received special attention, a key factor in which was the systematically promoted cult of Rákóczi. During the period under review, several notable heritage preservation projects were carried out in the city that Gerevich envisioned as the future cultural center of Hungarians, Germans, Poles, and Rusyns.20 Some of these projects were carried out in collaboration with the Rákóczi Museum, which, as in the interwar period under the leadership of Josef Polák, served as the guarantor of heritage protection in the wider region. Given the abundance of source material, the preservation of cultural heritage in Košice during the years 1938–1945 warrants a separate study; therefore, we will mention here only some of the more significant projects without delving into the details of their implementation. The restoration and adaptation of the Classicist Forgách Palace was carried out from the design of architect and interior designer Gyula Kaesz.21 Kálmán Lux prepared a proposal for “Rodostó” [Rodošto], a reconstruction of Ferenc Rákóczi’s house in exile (now in Tekirdag, Turkey), connected to the Executioners’ Bastion [Katova bašta, Hóhérbástya].22 Extensive research and restoration of the Mikluš Prison were carried out, and a new exhibition of the Rákóczi Museum was installed there. The Urban Tower and parts of St. Elizabeth’s Cathedral were restored, including the uncovering of late-Gothic murals depicting the Last Judgment and the Resurrection of Christ.23 However, a large number of applications submitted to the monuments commission concerned smaller, primarily rural sacral architectures.
In 1939, the interior portal of the north side chapel of the Calvinist church in Plešivec [Pelsőc] was uncovered.24 Particular attention should be paid to the way in which the architects achieved a cohesive presentation of the monumental entrance, which opens into a dark space beneath the later gallery. Shifting its wooden structure further into the nave, they removed part of the floor adjacent to the niche with the portal, with the resulting rectangular opening allowing a view of the entire late-Gothic entrance. Visitors hardly notice this discreet modification; the front wall of the gallery was preserved in its original form. The restoration of the south and west portals, as well as the vault of the narthex of the Calvinist church in Seňa [Abaújszina], dates back to 1943. The original plan called only for the cleaning of the entrances, vault ribs, and sculptural details to remove layers of later plaster and paint. However, it turned out that the structures of the portals and the vault suffered from structural defects that had to be eliminated. The work in Seňa was carried out by the Košice builder Ferenc Kladek. As part of the restoration, it became necessary to cut out and install a new stone tympanum for the southern portal.25 In Svätuša [Bodrogszentes], Gyula Bakay, a Calvinist clergyman from 1939 to 1940, repeatedly urged the monuments commission and state authorities to provide financial assistance for urgent repairs to the local medieval church; its last renovation, which included an expansion, took place in 1907 based on a design by Ottó Sztehlo. According to Bakay, the Czechoslovak state showed no interest in the historic site, and the impoverished local parish lacked the funds to repair the roof trusses, the roof, and the plasterwork. Kálmán Lux, who inspected the building as early as March 1939, did not share the priest’s concerns about the church’s imminent collapse. Based on Lux’s report, the MOB allocated funds for roof repairs; later – following intervention by the county office – it agreed to further support, which, however, was granted strictly only for the restoration of the roof truss and roofing.26 According to documentary evidence, the commission acted relatively promptly and successfully; in some cases, however, it was unable to prevent the destruction of valuable medieval architecture. Efforts to save the Romanesque church in Petrovce [Gömörpéterfalva], in the Gemer region, met with a lukewarm response from local parishioners, for whom the monument had become a source of building materials. The church had not served its purpose since 1926; according to Father Holczmann, Czechoslovak authorities lost interest in it when “a Czech expert” (apparently referring to Václav Mencl) concluded that the building could be 700–800 years old (!), thereby dispelling the legend of its Hussite origins.27 The priest insisted on demolishing the church, which the MOB, however, firmly rejected, citing not only the architecture with its pilaster-framed facades, but also the murals visible on the walls of the sanctuary.28
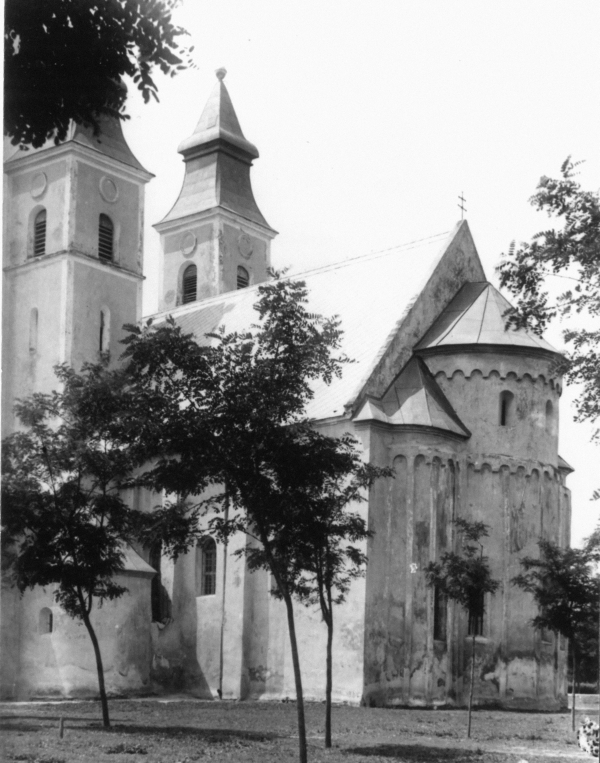
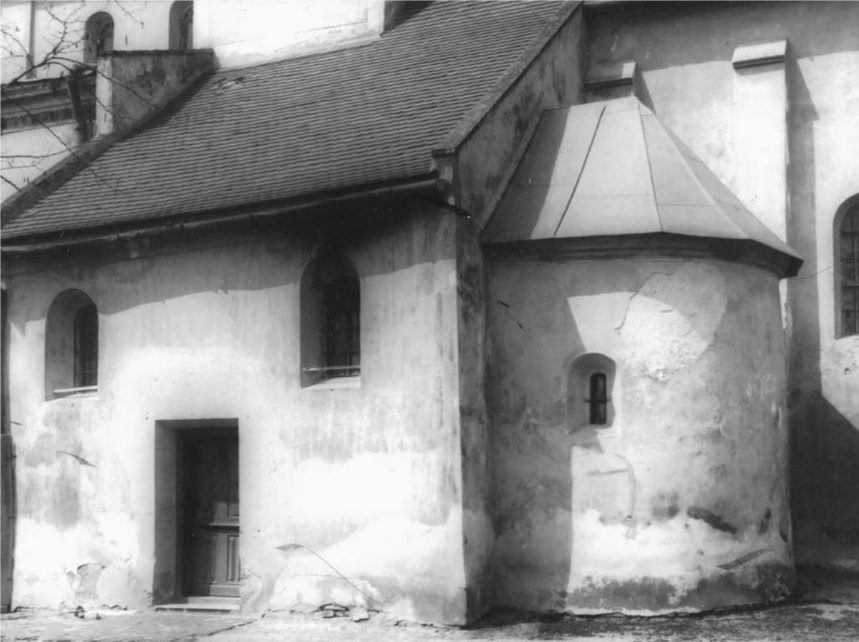
Within this group of monuments, special attention was given to the restoration of the Roman Catholic church in Diakovce [Deáki], carried out between 1939 and 1941. The building holds a firm place in both Hungarian and (Czech) Slovak scholarship. It was introduced into the scholarly literature by the priest and historian Arnold Ipolyi-Stummer through a study on the monuments of Žitný ostrov [Csallóköz], which he published in a collection by the Vienna Central-Commission.29 The Diakovce church was the subject of one of the first art-historical monographs published in the Hungarian language.30
Views on the chronology of the building and its form(s) during the Romanesque period were primarily shaped by Ipolyi and Václav Mencl; more recently, authors such as Štefan Oriško,31 Bibiana Pomfyová,32 and Béla Zsolt Szakács33 have revisited these issues. Among the open questions is the relationship of the southern side chapel of St. Stephen to the late Romanesque three-nave structure in terms of their architectural periodization and function. Specirically, the two-story design of the main nave and the original purpose of the church’s upper floor continue to raise questions. Significantly less has been written about the church’s place in the history of Hungarian monument preservation, although the preservation of this building was among the first tasks of the Provisional Hungarian Monument Commission [Magyarországi Műemlékek Ideiglenes Bizottsága]. It is likely that plans to enlarge it were already being considered by the late 1860s. Perhaps this intention served as the impetus for the visit to Diakovce in 1868 by archaeologist Franz Florian Rómer and architect Ferenc Schulcz, a student of Friedrich von Schmidt. They recommended that the church be preserved in its original state, allowing for its expansion only in front of the twin-towered western façade.34
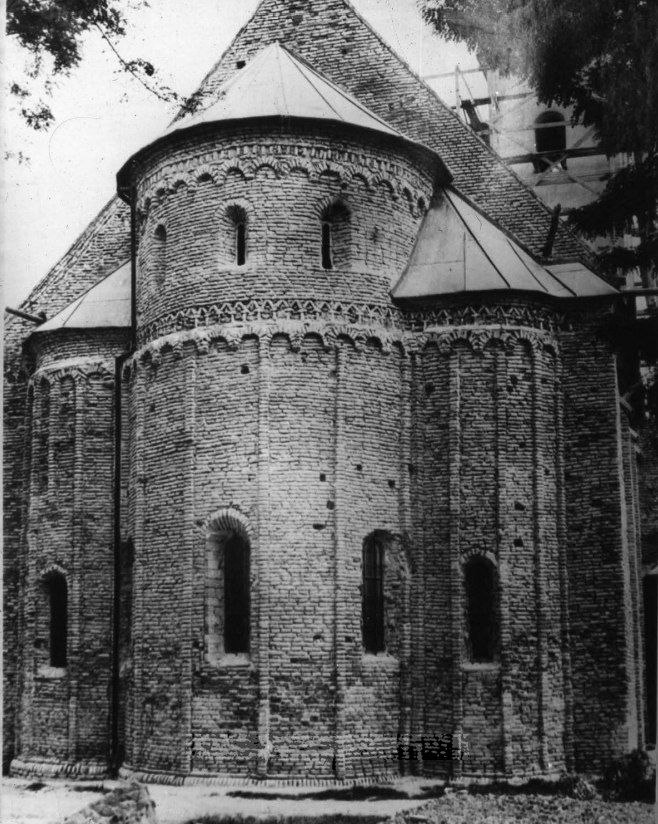
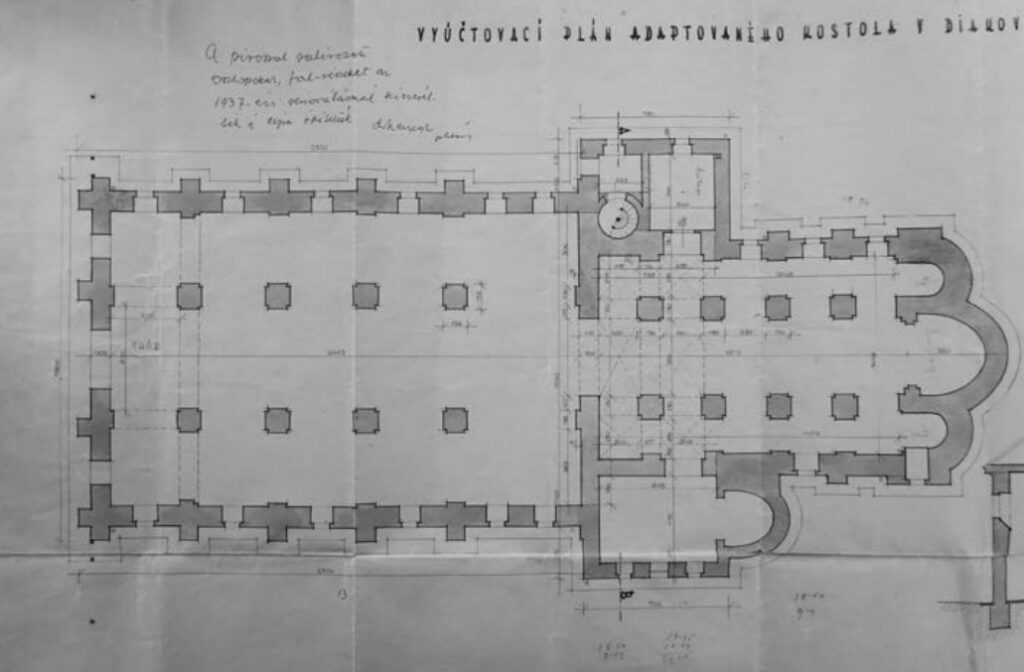
At the request of Chrysostom Kruesz, the abbot of Pannonhalma, Franz Storno Sr. drew up a plan to expand the church. Storno intended to create additional space by constructing a transept, with three apses on the eastern side echoing the Romanesque style.35 However, the Monument Commission rejected his proposal, as it would have required the removal of the original Romanesque apse.36 In consequence, the commission commissioned its architect, Frigyes Schulek,37 to prepare a less radical solution. Schulek returned to Schulcz’s concept, situating the new three-nave extension in front of the western façade, which he considered less valuable from a heritage – or rather, aesthetic and architectural – perspective. The construction process of this Neo-Romanesque three-nave basilica extension has recently been documented in detail by Lilla Farbakyné-Deklava; her findings are vividly supplemented by entries in the parish chronicle of Diakovce. With Schulek’s (though conceptually Schulcz’s) extension, the church acquired its current floor plan and massing.
Interventions carried out several decades later led to serious structural defects. In fact, cracks were observed in the wall between the old and new sections – in the original western façade of the Romanesque building – already in the early 1930s.38 The condition of the monument is described in reports by Václav Mencl from the turn of 1936–1937.39 According to these reports, the pressure from the towers, especially the southern one, crushed the brick masonry, which was cracking and crumbling; vertical cracks extended to the vaults in both parts of the church. Mencl suspected that the cause of this condition lay in the perforation of the original main façade, in other words , that the large opening of the triumphal arch weakened the wall. The State Department for Monument Preservation proposed to the Prague Ministry of Education and National Enlightenment [Ministerstvo školstva a národnej osvety] that a state subsidy be allocated for safety work.40 The necessary interventions were carried out by the firm Ján Kroc and Co. from Bratislava in 1937; their scope is documented by a preserved drawing and budget.41 In August 1938, Pastor Frigyes Herczegh requested support from the monument office in Bratislava for repainting the interior, installing electrical wiring, and repairing the exterior plaster; however, the office deemed this request irrelevant, as southern Slovakia was already decided to be ceded to Hungary.42
Géza Lux inspected the church in March 1939, finding the building was in good condition following its most recent renovation. He assessed the new roof truss as technically flawless, but noted that the beams encroached on the upper floor’s space which, according to the architect, required correction. Lux recommended reconstructing the nave, restoring the side chapel, and repairing the peeling plaster. In connection with this work, research was to be conducted to determine the extent of the church’s original components.43 In turn, the “return” of his native village to Hungarian rule prompted the then Archbishop of Esztergom, Jusztinián Serédi (born György Szapucsek), to decide to restore its church, which was closely linked to the Benedictine Order and the oldest surviving literary monument in the Hungarian language. Above all, he had in mind the renovation and painting of the interior. The exterior was the responsibility of the patron, which was once again the Benedictine Abbey of Pannonhalma. News of the archbishop’s plan must have sparked widespread interest; for artists, his initiative represented a prestigious commission. Ferenc Lohr, a church painter of the older generation, was particularly eager to secure the commission and made remarkable efforts to do so. Lohr wrote to Herczegh with great regularity, detailing in his letters the steps he had taken. He naturally urged the pastor to exercise discretion and advised him not to approach other artists, reportedly to prevent unwanted interference by modernists in the historic monument.44 Lohr spoke personally with Serédi, to whom he presented his works. The archbishop apparently appreciated the artist’s conservative style, and in his letters repeatedly emphasized Serédi’s positive attitude, as well as his personal interest in entrusting the work in Diakovce to him.45 Paradoxically, we know Serédi’s views only indirectly, based on the painter’s often emotionally charged writings. A certain caution toward him is also revealed by the fact that Lohr did not receive an official commission to create the paintings; the primate asked him only for sketches. However, the artist clearly regarded this request as a sign of trust and began communicating with the monument commission on the archbishop’s behalf. Its representatives, architect Kálmán Lux and art historian István Genthon, persistently delayed their opinions and left the final decision to Tibor Gerevich. Lohr continued his efforts in 1940 as well, when he attempted to arrange a meeting with the archbishop and Gerevich. Gerevich rejected Lohr’s proposals, and instead turned to younger artists close to him: the painters Béla Kontuly, Jenő Medveczky, and the sculptor Walter Madarassy.46 These artists were representatives of the “Roman School”,47 which Gerevich had helped to form and which he vigorously supported.
Alongside Serédi, Tibor Gerevich was the second key figure in the restoration of the Diakovce Church. Serédi not only financed the project, but also determined the program and iconography of the painted decorations, drafted the inscriptions, consulted on and revised the designs submitted by the architect, artists, and contractors, and approved them prior to implementation. While Gerevich, as the head of monument protection in Hungary, defined the restoration methodology, in his other role as a representative of the Office for Ecclesiastical Art,48 he selected the group of collaborating artists. Through skillful diplomacy and high-level connections, Gerevich succeeded in securing the restoration of the Hungarian Historical Institute (later the Collegium Hungaricum) in Rome, which, at Mussolini’s own instigation, was granted a headquarters in the heart of the Italian capital. Gerevich, the director and curator of this institute from 1924 onward, summoned young artists on scholarships to Rome to participate in the revival of sacred art in Hungary. Gerevich’s goal was a modern figurative style with conservative content, inspired by Italian Neoclassicism. In his efforts, he avoided extremes, rejecting both the avantgarde and the neo-historicism of the Horthy era.
It is likely that in June 1940, based on a report by Kálmán Lux, Gerevich drew up a conceptual plan for the restoration of the Diakovce Church, which he submitted to the archbishop.49 He described the building as an important Romanesque landmark and historical monument, while also praising the architecture and layout of the 19th-century west nave. Among the interior modifications, he did not rule out connecting the side aisles of the old and new sections, which would be made possible by arcades created next to the triumphal arch. The windows in the north aisle of Schulek’s extension, which had been bricked up in the past, were not to be reopened. The plaster plinths could be clad with stone, artificial travertine, or stone slabs (“red marble”) from the archbishop’s quarries in Piszke. The creation of new paintings in the apses and St. Stephen’s Chapel was not ruled out, but had to be preceded by restoration research; in the event of a negative result, it would be possible to restore the existing paintings in the apses. The focus of Gerevich’s proposal was on the church’s new artistic decoration. Rejecting ornate and vividly colored ornamental painting, he believed that large surfaces and the existing painted marbling were to be covered with a gray stone-effect paint. The historian was firmly opposed to Lohr‘s creation of figurative compositions, so he asked Béla Kontuly to provide sketches. The historicist side altars, statues, and Stations of the Cross were to be removed from the interior, to be replaced by modern works of art. Walter Madarassy prepared the sketches for the Stations of the Cross. As his plan indicated, Gerevich presented Serédi with a completed project, so to speak – at least as concerns the concept and the artists responsible for the church’s artistic design. Further details of the restoration were the subject of discussions between the archbishop and the chairman of the Monument Commission.50 The old wooden windows were to be replaced with metal ones featuring single glazing. The Chapel of St. Stephen was to receive a beamed ceiling, and a mural was planned for the wall opposite its apse.
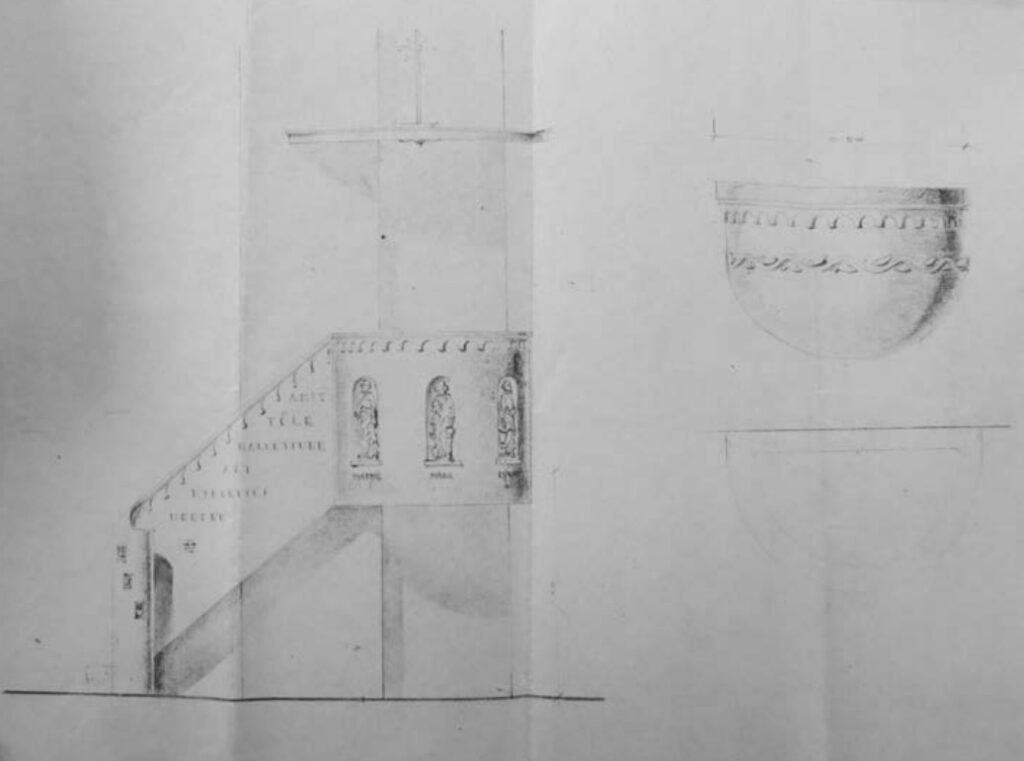
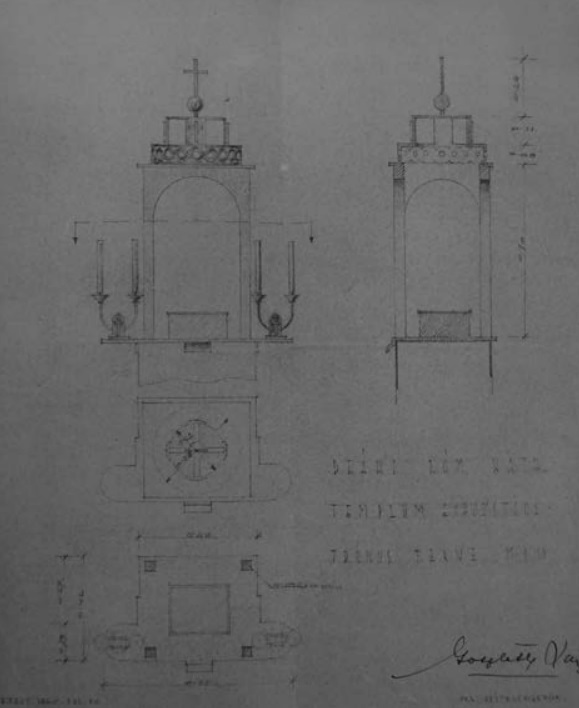
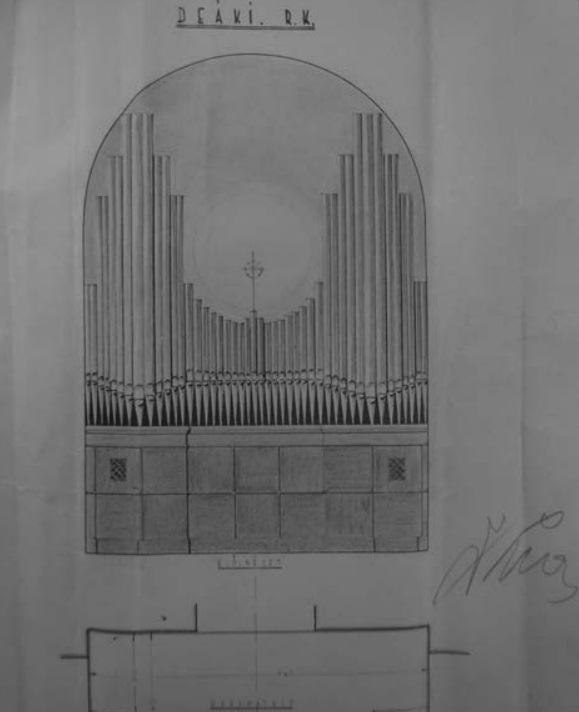
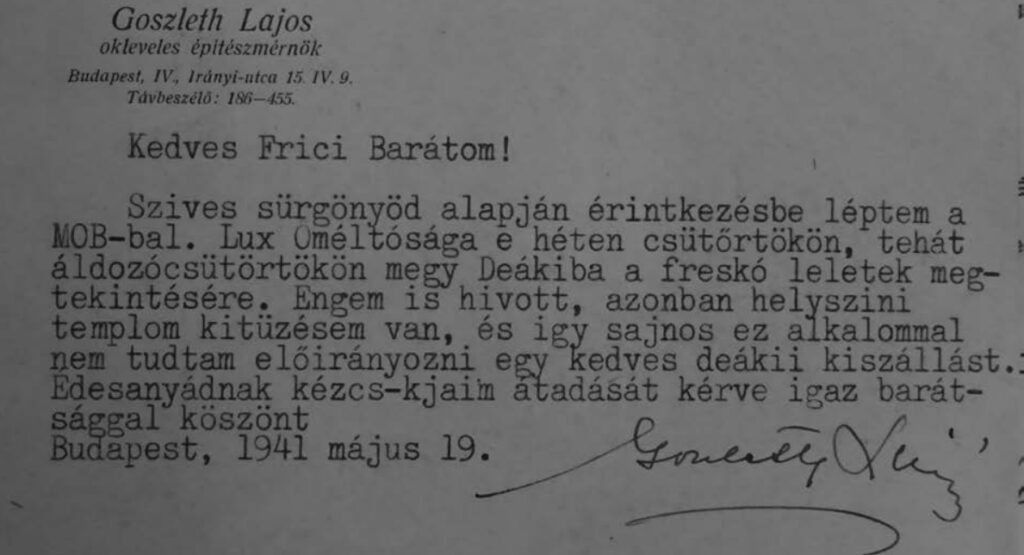
A young Budapest architect, Lajos Goszleth, who at the time served as secretary of the Central Office for Ecclesiastical Art [Központi Egyházművészeti Hivatal], was entrusted with overseeing the restoration.51 In August 1940, Goszleth prepared a budget for the work on the church’s interior,52 which mainly included elements of the new interior furnishings (altar tables, pulpit, pews, tabernacles).53 More significant changes were planned for the side chapel (beamed ceiling, brick floor, murals) and the western part of the newer triple nave (replacement of the gallery). Goszleth did not address the later renovation of the facades, as this was carried out under the direction of the patron, namely the Benedictine Order. As such, the 1940–1941 restoration was characterized by a peculiar duality: while the interior work financed by Serédi was overseen by the Monument Commission and the Office for Ecclesiastical Art, and the implementation of individual items was preceded by these bodies’ approval, the restoration of the facades – involving the complete removal of plaster – received significantly less attention. Experts did not address it more seriously until the spring of 1941, after the discovery of previously unknown details.
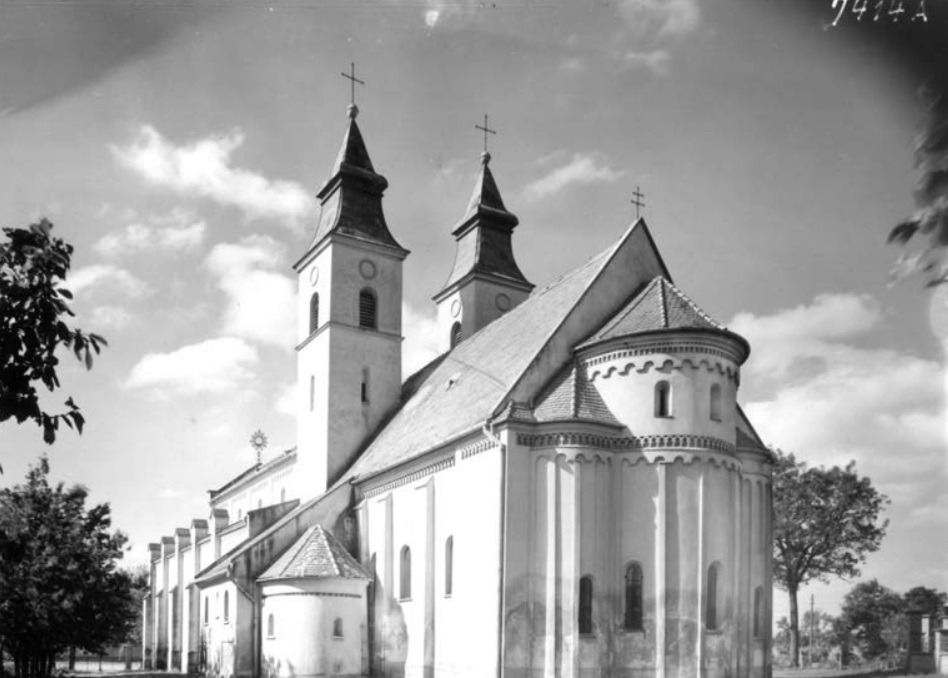
In late April 1941, the property director of the Pannonhalma Abbey in Diakovce called on the historic preservation commission to send a representative to determine the correct renovation of the facades. If the commission failed to respond, the estate directory was prepared to proceed even without its consent.54 Kálmán Lux traveled to the site and insisted on preserving and highlighting the elements of the Romanesque decoration. The masonry of the medieval part of the church was not to be plastered; the joints between the bricks were to be filled flush with the brick faces and smoothed. The final surface finish was to consist of an ochre lime wash, while the facade of the newer part of the church was to be plastered with mortar mixed with cement and painted the same color as the walls of the old building. The towers – with the exception of the top floor – were to be designed in the same style as the facades of the Romanesque part of the monument; the walls of their upper floors were to be plastered with a thin layer of plaster to emphasize their later construction.55 The facade restoration program, which Lux had quickly drawn up, called for the Romanesque brickwork and its decorative system to be exposed; yet to achieve a cohesive appearance, he recommended applying a uniform coat of paint. It cannot be ruled out that Goszleth, based on Lux’s comments, prepared a design for the presentation of the Romanesque southern entrance to St. Stephen’s Chapel. Despite the instructions from the historic preservation commission – which Serédi had also agreed to – masons began plastering the facades of the Romanesque church, the side chapel, and the towers in June 1941. Lux protested against this approach, which ignored the agreed-upon rules.56 The Economic Administration, which had reservations about the Monument Commission (“And did these good gentlemen contribute any money?“), emphasized the need to protect the masonry, thus work managed to continue despite Lux’s criticism.57 The exterior renovation included the creation of new stone elements, entrusted to the Komárno-based firm Viktor Komáromi (formerly Reicher), which also participated in the creation of the sculptures based on Madarassy’s designs. According to preserved contracts and invoices, Komáromi was to supply new jambs for the main portal, steps leading to the entrances, and plinth cladding, all made of so-called red marble, as well as sandstone canopies for the supporting pillars.58 According to Lux, the funds intended for the stonework details were to be redirected to the budget for the church’s interior decoration. However, the economic administration firmly rejected this. Komáromi argued in practical terms, as the weathered canopies had to be replaced so that the new ones could fulfill their protective function. Moreover, the damaged elements would look out of place on the freshly painted facades.59
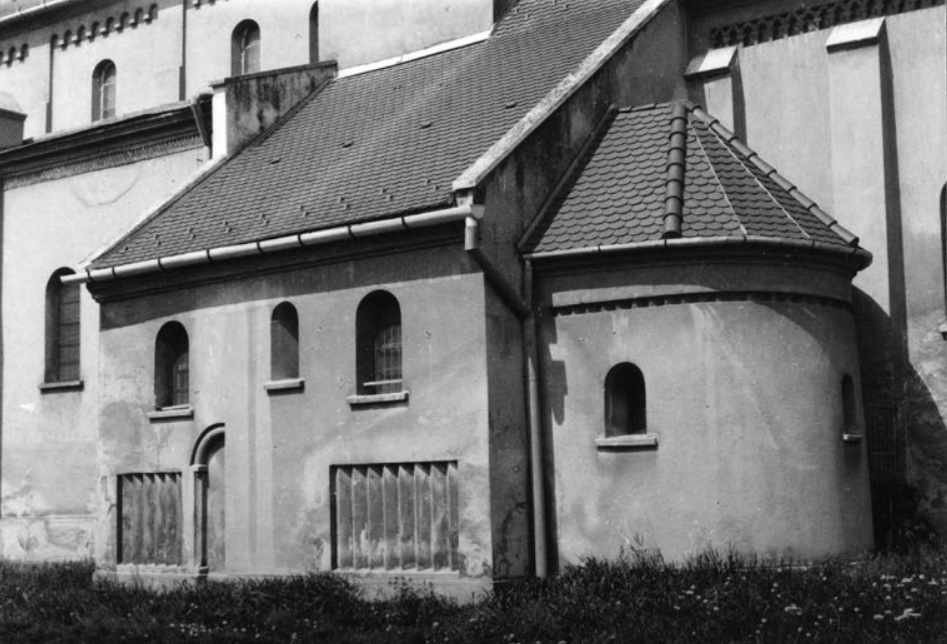
In the fall of 1940, during interior work, remnants of older murals were uncovered in the main apse of the Romanesque church.60 The documents examined repeatedly raised the issue of their research and restoration, which was to be carried out by György Szabó Kákay, a restorer at the Museum of Fine Arts in Budapest.61 According to the final restoration invoice, the paintings were secured in October 1940 by the Košice painter Július (Gyula) Jakoby.62 A commemorative plaque bearing the names of local victims of World War I, designed by Ferenc Dex-Deéd,63 was installed on the north facade of the church.
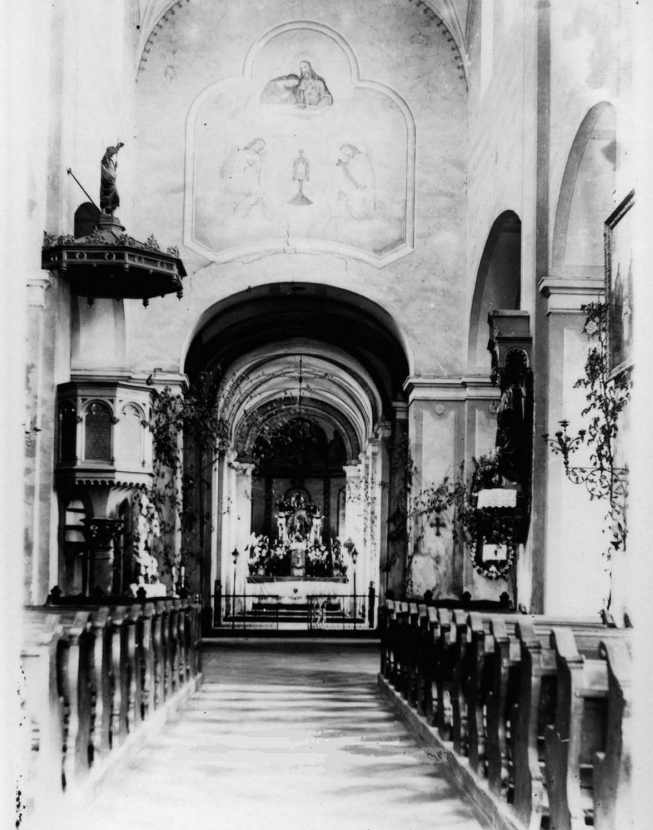
The focal point of the restoration in the early 1940s was undoubtedly the painted wall decorations. At the time of their creation, a group of artists had gathered in Diakovce. The most prominent among them was Béla Kontuly, who had been teaching at the Academy of Fine Arts in Budapest since 1941, where he took over the instruction of the students of Vilmos Aba-Novák, a leading figure of the “Roman School”. In two phases, Kontuly covered the walls of St. Stephen’s Chapel with frescoes depicting scenes from the life of the first Hungarian king, according to the instructions of Serédi and Gerevich.64 He also created paintings above the triumphal arch and on the eastern walls of the side aisles of Schulek’s extension. Ernő Jeges painted the three Romanesque apses and was also tasked with creating medallions containing symbols of the Old and New Testaments.65
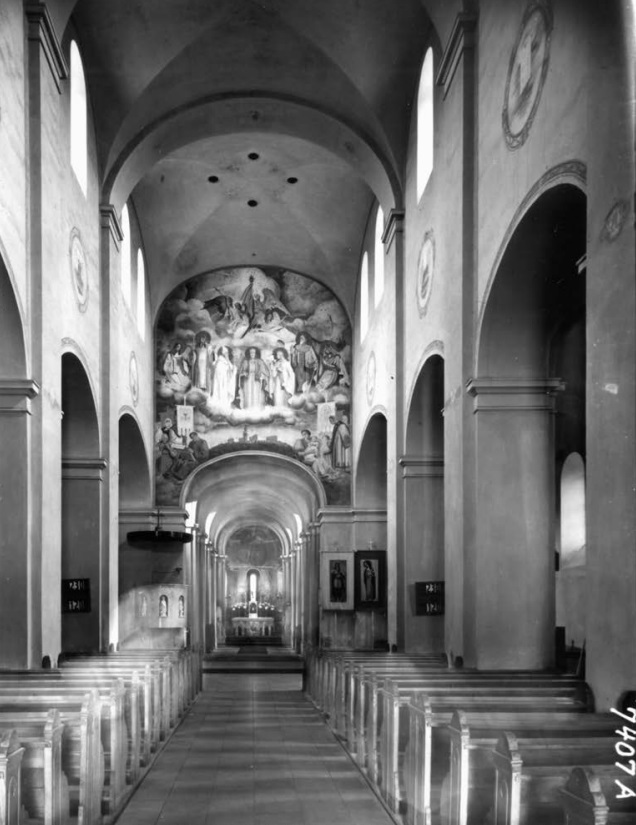
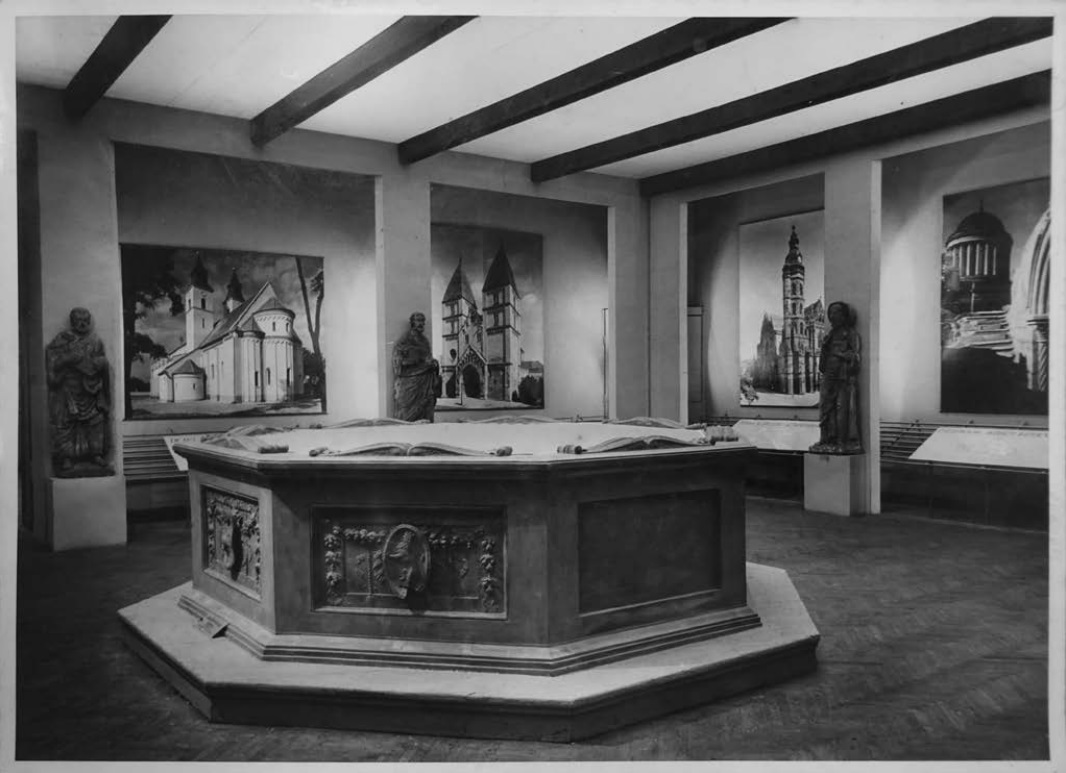
Serédi himself consecrated the church in September 1941. The restoration process received widespread coverage in the Hungarian press,66 and experts viewed it as a model example of consensus among the institutions. The result demonstrated the feasibility of the modern principles advocated by Gerevich. Diakovce dominated the architecture section of the exhibition of ecclesiastical art in Budapest, which featured the main altar created by Madarassy and Komáromi based on Goszleth’s design, as well as the architect’s designs for the Holy Sepulcher, the pulpit, and the altar in the Chapel of St. Stephen. The exhibited material was supplemented by photographs of Kontuly’s frescoes.67 And, understandably, the restoration of the Diakovce church was also presented as part of the Budapest exhibition charting the activities of the MOB since Gerevich’s appointment.68
In the comprehensive restoration that the Diakovce Church underwent at the turn of the 1930s and 1940s, the first phase of this project – which was crucial for the object’s future survival – was still carried out under the supervision of Czechoslovak heritage authorities. Subsequently, the continuation of the renovation was carried out under the direction of Hungarian institutions, under the supervision of Tibor Gerevich, architect Kálmán Lux, and the Archbishop of Esztergom as the project’s principal patron. The restoration program, established by Gerevich and partially modified by Lux, placed specific emphasis on an analytical yet visually cohesive approach to presenting the church’s main construction phases. The second key point was the emphasis on the coexistence of modern sacred art with medieval architecture. Although these ideal visions, stemming primarily from the experts of the monument commission, could not be fully realized in every detail, the result must be respected as the final major phase in the history of the church in Diakovce and also as a significant document in the history of monument preservation.**key=69**
The aim of this text was to outline avenues for research into a chapter of the history of heritage conservation in Slovakia that is virtually unknown in our context. Available archival material, scholarly literature, and the daily press provide a solid foundation in this regard. In the continuation of this research, it will be essential to focus specifically on Košice and the role of the local museum; medieval sacred architecture will constitute a separate area of study – as also indicated in this article.
Mgr. Peter Buday, PhD.
orcid: 0009-0006-6380-6716
Department of Art History
Faculty of Arts
Comenius University
Gondova 2
811 02 Bratislava
Slovakia
peter.buday@uniba.sk
BOZÓKY, Lajos. 1996. Politika és tudomány. A Műemlékek Országos Bizottságának megújulása Gerevich Tibor irányítása alatt (1934–1945). In: Haris, A. and Bardoly, I. (eds.). A magyar műemlékvédelem korszakai. Tanulmányok. Budapest: Országos Műemlékvédelmi Hivatal, pp. 171–183.
More recently on the issue PLESKOVICS, Viola Júlia. 2024. Három királyi központ a két világháború közötti magyar műemlékvédelemben: Esztergom, Székesfehérvár és Visegrád építészeti helyreállításai. PhD thesis. Pázmány Péter Catholic University in Budapest, Faculty of Humanities and Social Sciences, Doctoral School of History.
SZAKÁCS, Béla Zsolt. 2006. Gerevich Tibor (1882–1954). Enigma, Művészetelméleti folyóirat, 13(47), pp. 178–201.
OROSOVÁ, Martina. 2009. Organizácia ochrany pamiatok v medzivojnovom období. Pamiatky a múzeá, 58(4), pp. 2–11; CIULISOVÁ, Ingrid. 2011. Osudy pamiatok Slovenska (1919–1949). In: Ciulisová, I. Dejepis umenia na Slovensku. Vybrané kapitoly. Bratislava: Veda, pp. 93–94.
GRANASZTÓINÉ GYŐRFFY, Katalin. 1996. A Műemlékek Országos Bizottságának tevékenysége a trianoni békekötés után (1920–1934). In: Haris, A. and Bardoly, I. (eds.). A magyar műemlékvédelem korszakai. Tanulmányok. Budapest: Országos Műemlékvédelmi Hivatal, pp. 145–162.
Tudományos irattár, Műemlékek Országos Bizottságának iratai (Irattár, MOB) 146/1921. Hungarian Museum of Architecture, Monument Protection Documentation Center (hereinafter MÉM MDK).
UJVÁRY, Gábor. 2013. Klebelsberg kultúrpolitikája. In: Basics, B. and Szvoboda Dománszky, G. (eds.). Egy korszak történelmi traumák között. Kultúra és műpártolás 1920–1944. Budapest: Magyar Vidéki Múzeumok Szövetsége, pp. 80–94; About the historical context of the period ROMSICS, Ignác. 2017. A Horthy-korszak. Válogatott tanulmányok. Budapest: Helikon.
GEREVICH, Tibor. 1927. A magyar művészet jelentősége. Magyar Szemle, 1(9–12), pp. 241–252. Gerevich also promoted this thesis in a lecture he gave at the opening of an exhibition of Hungarian art in Geneva in 1929. For more on this, see LIPPAY, Imre. 1929. Az elszakított területek műemlékei stilustestvérei a megmaradt ország műemlékeinek. Nemzeti Ujság, 11(6); Magyar Távirati Iroda, Napi Hírek, 4 October 1929, p. 1 [online]. Available at: https:// library.hungaricana.hu/en/view/ NapiHirek_1929_10_1/?query=gerevich%20tibor&pg=107 (Accessed: 1 February 2025).
Irattár, MOB 258/1921. MÉM MDK.
Irattár, MOB 258/1921; 264/1921; 41/1922. MÉM MDK.
Irattár, MOB 202/1922. MÉM MDK.
Irattár, MOB 202/1922. MÉM MDK; Before 1918, Wälder surveyed and designed the restoration of historic buildings in Bratislava (the Aspremont Palace and the Archbishop’s Summer Palace), which were to become part of the Elizabeth University campus. PAÁL, Jób. 1917. A pozsonyi egyetem elhelyezése. Nyugatmagyarországi Híradó, 30(151), 28 June 1917, p. 3. See also Irattár, MOB 76, 274/1917. MÉM MDK.
BARDOLY, István. 2006. Gerevich Tibor és a műemlékvédelmi törvény. Adalékok a magyar műemlékvédelem
történetéhez I. In: Magyar Műemlékvédelem. A Műemlékvédelmi Tudományos Intézet Közleményei, vol. 13, pp. 7–22.
Compare GEREVICH, Tibor. 1938. Magyarország románkori emlékei. Budapest: Műemlékek Országos Bizottsága; MENCL, Václav. 1937. Stredoveká architektúra na Slovensku. Prague, Prešov: Československá grafická únia.
GEREVICH, Tibor. 1943. Műemlékeink védelme. Szépművészet, 4(1), p. 3.
Az Est. 1934. Uj műemlék-törvény készül. Gerevich Tibor, a Műemlékek Országos Bizottságának új elnöke nyilatkozik terveiről. Az Est, 25(165), p. 14.
LUX, Géza. 1939. Műemléki séta a Csallóközben. Technika, 20(10), pp. 378–379; CSÁNYI,
Károly and LUX, Géza. 1940. A bényi római katolikus templom. Technika, 21(7), pp. 202–209; RESATKÓ, Endre. 1942. A kassai Szent Mihály kápolna. Technika, 23(8), pp. 315–322; LUX, Géza. 1943. Kevésbé ismert műemlékeink. Magyar Építőművészet, 42(6), pp. 138–139.
KISS, Tibor. 1939. Építészeti tanulmányút a visszacsatolt Felvidéken (I). Technika, 20(7),
pp. 291–295; Géza Lux gave a report on the second part of the tour, which focused on historical sites LUX, Géza. 1939. Építészeti tanulmányút a visszacsatolt Felvidéken (II). Technika, 20(8), pp. 329–334.
MIHALIK, Sándor. 1943. Öt év műemlékvédelme és múzeumi munkája (1938–1943). Uj Magyar Museum, 3, p. 189.
Uj hirek. 1939. Restaurálják az 500 éves kassai Dómot. Uj hirek, 3(106), p. 2.
LUX, Kálmán. 1940. A kassai gróf Forgách-palota átépítése a Felvidéki Kereskedelmi Bank Székházává. Tér és forma, 13(10), pp. 179–183.
LUX, Kálmán. 1943. Rákóczi rodostói ebédlőháza Kassán. Szépművészet, 4(1), pp. 6–7.
Mihalik, S., 1943, pp. 192–195, p. 199, pp. 201–203.
CSÁNYI, Károly and LUX, Géza. 1940. A pelsőci református templom. Technika, 21(2), pp. 45–46.
MOB 161/1942; 282/1943; 509/1943 (Abaújszina). MÉM MDK.
MOB 401/1939; 125, 210, 370, 625, 644/1940 (Bodrogszentes). MÉM MDK.
MOB 614/1939 (Gömörpéterfalva). MÉM MDK.
MOB 133/1940 (Gömörpéterfalva). MÉM MDK.
IPOLYI-STUMMER, Arnold. 1858. Beschreibung der Baudenkmale der Insel Schütt (Csallóköz) in Ungarn. Mittheilungen der K. K. Central-Comission zur Erforschung und Erhaltung der Baundenkmale, 3(10), pp. 268–270.
IPOLYI, Arnold. 1860. A deákmonostori XIII. századi román basilika. Hely- és műtörténeti monographia. Pest: Magyar Tudományos Akadémia.
ORIŠKO, Štefan. 2009. Stredoveká tehlová architektúra na Slovensku. Niektoré problémy výskumu. Archaeologia historica, 34, p. 743.
POMFYOVÁ, Bibiana and ŽAŽOVÁ, Henrieta. 2015. Diakovce (okr. Šaľa), Kostol zaniknutého Kláštora Panny Márie (dnes filiálny Kostol Nanebovzatia Panny Márie). In: Pomfyová, B. (ed.). Stredoveký kostol. Bratislava: FO ART, pp. 372–382.
SZAKÁCS, Béla Zsolt. 2024. A deáki perjelség temploma. In: Szovák, K. and Takács, I. (eds.). Uros apát és műve. Pannonhalma: Pannonhalmi Főapátság Kulturális Igazgatósága, pp. 162–171.
Archív r. k. farského úradu Diakovce (hereinafter AFD), Protocollum, pp. 66–67. State Archives in Trnava, Galanta Branch, located in Šaľa (hereinafter ŠAT, Šaľa Archives); FARBAKYNÉ DEKLAVA, Lilla. 2017. Schulek Frigyes. Budapest: Holnap Kiadó, p. 132; Schulcz’s sketches for the expansion of the church in Diakovce, are filed under the numbers Tervtár, K 31, K 313, K 315. MÉM MDK.
Farbakyné Deklava, L., 2017, pp. 132–133.
Zbierka mikrofilmov spisovej agendy Uhorskej pamiatkovej komisie 1872–1919 [Microfilm collection of the files of the Hungarian Monument Commission, UPK], zv. 1, 28/187. Archive of the Monuments Board of the Slovak Republic(hereinafter PÚ SR).
UPK, zv. 1, 28, 32/1872. PÚ SR. The parish chronicle shows the architect in a rather unfavorable light, describing him as a “young, arrogant, and inexperienced man”, or even as an “arrogant friar”. AFD, Protocollum, p. 132. ŠAT, Šaľa Archives.
Pamiatkové orgány na Slovensku 1919–1951 [Monument authorities in Slovakia 1919–1951], k. 29, Diakovce (POS, Diakovce), 1082/31. PÚ SR.
The church in Handlová exemplifies a radically different approach to the modernization of medieval sacred architecture. JELÍNKOVÁ, Martina. 2022. Inconspicious Modernism in the Handlová Church. Architektúra & urbanizmus, 56(1–2), pp. 86–94.
POS, Diakovce, 398/37. PÚ SR.
AFD, 1940, F/2. Floor plan and cross-section of the church M 1 : 100, Vyúčtovací plán adaptovaného kostola v Diakovciach, undated, unsigned and unstamped, with a handwritten note by Pastor Herczegh at the top: “A pirossal satirozott oszlopokat, fal-részeket az 1937. évi renoválásnál kicserélték és ujra építették.” [“The columns and sections of the walls marked in red were replaced and rebuilt during the renovation in 1937.”]. ŠAT, Šaľa Archives. See also POS, Diakovce, 1653/37. PÚ SR.
POS, Diakovce, 2559/38. PÚ SR.
Irattár, MOB 209/1939, MÉM MDK.
AFD, F/2, 1939, Lohr Ferenc, letter from the painter to F. Herczegh dated 29 September 1939. ŠAT, Šaľa Archives. Serédi reportedly agreed that Lohr had chosen the “Romanesque style of the Basilica of Assisi” as his inspiration.
AFD, F/2, 1939, Lohr Ferenc, Lohr’s letters to Herczegh dated 29 September 1939, and 7 October 1939. ŠAT, Šaľa Archives. Serédi was supposed to encourage the artist to decorate the church in Diakovce with Romanesque motifs, which he could study from illustrations depicting Bamberg Cathedral, Pécs Cathedral, St.
Stephen’s Chapel in Esztergom, and others.
AFD, F/2, 1940. Kontuly Béla, letter from B. Kontuly to F. Herczegh, 26 May 1940; AFD, F/2, 1940, Gerevich’s church restoration plan submitted to Serédi, undated typescript, p. 4. ŠAT, Šaľa Archives.
On the issue of the school and its representatives P. SZŰCS, Julianna. 1987. A római iskola. Budapest: Corvina; BIZERR, István. 2009. A modern szakrális falkép-festészet „római“ vonulata Magyarországon, 1930–1950. PhD thesis. ELTE Bölcsészettudományi Kar, Művészettörténeti-tudományi Doktori Iskola, Budapest. Available at: https://edit.elte.hu/xmlui/handle/10831/46169 (Accessed: 1 February 2025).
P. SZŰCS, Julianna. 1974. A Központi Egyházművészeti Hivatal szerepe a kor magyar egyházművészetében 1930–1940. Ars Hungarica, 2(1), pp. 159–190.
AFD, F/2, 1940, Gerevich’s restoration program. ŠAT, Šaľa Archives.
AFD, F/2, 1940, Serédi Jusztinián, Serédi’s letter to Herczegh, 2 July 1940. ŠAT, Šaľa Archives.
Lajos Goszleth (1906–1963), earned his architecture degree in Budapest, where he initially worked in the studio of his professor, Dezső Hültl. From 1936, he served as secretary of the Central Office for Ecclesiastical Art.
In 1940, he won a competition to design the capital city’s statistical office building. At the end of World War II, he settled in Hamburg, from where he moved to the United States, where he also worked for General Motors. VÁRALLJAI CSOCSÁNY, Jenő. 2003. Goszleth Lajos építész (1906–1963). Ez az újság nálunk, 1(8) and 1(9); FABÓ, Beáta. 2021. Budapest katolikus templomépítészete a két világháború között. Budapest: Budapest Főváros Levéltára, p. 218.
Irattár, MOB 405/1940. MÉM MDK.
Copies of the plans stored in AFD, F/2, 1940. ŠAT, Šaľa Archives.
Irattár, MOB 173/1941. MÉM MDK. However, the Commission had already planned such a meeting a month before the director’s request: AFD, F/2, 1941, Goszleth Lajos, Letter from Goszleth to Herczegh, 11 March 1941. ŠAT, Šaľa Archives. This unusual situation may have been due to the less-than-ideal relationship between Archbishop Serédi and Chrysostomos Kelemen, the abbot of Pannonhalma, which deteriorated in the late 1930s. See CSÍKY, Balázs. 2018. Serédi Jusztinián, Magyarország hercegprímása. Budapest: MTA BTK Történettu-dományi Intézet, pp. 90–92.
Irattár, MOB 173/1941. MÉM MDK; AFD, F/2, 1941, Goszleth Lajos, letter to F. Herczegh dated 26 May 26 1941. ŠAT, Šaľa Archives.
AFD, F/2, 1941, Lux’s undated letter to Herczegh, also F/2, 1941, Goszleth Lajos, Letter from Goszleth to Herczegh, 13 June 1941. ŠAT-Sa. On the other hand, according to Herczegh’s letter to the Monument Preservation Commission dated 9 June 1941 (MOB 249/1941, MÉM MDK), Lux decided, after much deliberation, to have the facades plastered. According to Archbishop Serédi, it was not appropriate for the brickwork to remain unplastered. Given the poor condition of the bricks and the opinions of both Lux and Serédi, the property director ordered the facade to be plastered.
AFD, F/2, 1941, Komáromi Viktor, letter from Miklós Komáromi to Herczegh, 12 March 12 1941. ŠAT, Šaľa Archives.
AFD, F/2, 1941, Komáromi Viktor, bill for work in Diakovce, 22 September 1941. ŠAT, Šaľa Archives.
AFD, F/2, 1941, Komáromi Viktor, letter from Miklós Komáromi to Herczegh, 12 March 1941. ŠAT, Šaľa Archives.
AFD, F/2, 1940, Goszleth Lajos, letter from Goszleth to Herczegh, 17 October 1940. According to K. Lux, during plaster repair work, painted red outlines depicting saints with halos were discovered on the sanctuary vault above the central apse and on the jamb of the triumphal arch. The images were significantly damaged and therefore difficult to identify. AFD, F/2, 1941, Lux’s report dated 26 May 1941. ŠAT, Šaľa Archives.
As recommended by Lux in his report dated 26 May 1941. ŠAT, Šaľa Archives.
AFD, F/2, 1941, Vegyes kiadások, J. Jakoby’s fee, 30 October 1941. ŠAT, Šaľa Archives.
AFD, F/2, 1941, Gerevich’s letter to Herczegh, 23 July 1941. ŠAT, archív Šaľa.
See the correspondence between the painter and F. Herczegh: AFD, F/2, 1940; F2/1941, Kontuly Béla. ŠAT, Šaľa Archives.
AFD, F/2, 1940; F2/1941, Jeges Ernő. ŠAT, Šaľa Archives.
BERCZELI, A. Károly. 1940. Monumentális művészet. Kontuly Béla freskói Deákiban. Új Élet, 9(12), pp. 372–374; GEREVICH, Tibor. 1941. Új magyar templomépítészet. Magyar Építőművészet, 40, p. 379; RADOCSAY, Dénes. 1941. Helyreállították az Árpád-kor egyik legszebb müemlékét. Gerevich Tibor a Deákiban végzett restaurációs munkálatokról. Nemzeti Ujság, 23(214), p. 5; Új Magyarság. 1941. Új freskódíszbe öltözik Deáki ősi románkori temploma. Új Magyarság, 8(4), p. 9. From more recent writings on this restoration KERESZTES, Csaba. 2018. Egy bencés plébánia az elszakítottságban: Deáki 1918–1970. In: Dénesi, T. and Boros, Z. (eds.). Bencések Magyarországon a pártállami diktatúra idején 1. Pannonhalma: Bencés Főapátság, pp. 80–82.
Nemzeti Szalon Művészeti Egyesület. 1941. Magyar egyházművészeti kiállítás [exhibition]. Nemzeti Szalon, Budapest, 15 February–9 March, p. 28; MOLNÁR, Ernő. 1941. Korszerű egyházművészeti alkotások.
Magyar Építőművészet, 40, pp. 394–395; MOLNÁR, Ernő. 1941. Egyházművészeti kiállítás. Magyar Iparművészet, 44, pp. 29–31.
VAYER, Lajos. 1943. Magyar műemlékek védelme. Élet, 34(14), pp. 261–262.
DOI: https://doi.org/10.31577/archandurb.2026.60.1-2.10

This work is licensed under a Creative Commons Attribution 4.0 International License