After the 1968 Warsaw Pact invasion of Czechoslovakia, the conservative wing of the Communist Party assumed power and initiated the process of political and social normalization. As its influence and authority expanded, the Party faced a shortage of administrative facilities; hence the 1970s and 1980s became a golden age for the specific architectural typology of the Party headquarters. The study examines the origins of this typology, the circumstances of its insertion into the urban landscape, and the complex question of its architectural values, including its contribution and function in current society after 1989.
Introduction
Following the 1968 invasion, the conservative faction of the Communist Party of Czechoslovakia (KSČ), supported by the Communist Party of the Soviet Union (KSSS), consolidated its authority and initiated the process it termed “normalization”, strongly affecting political institutions, cultural production, and everyday life. Consequently, the entire decade of the 1970s represented a marked departure from the comparatively liberal atmosphere of the 1960s, when Czechoslovak society experienced a limited degree of freedom within the framework of “socialism with a human face”.1
Characteristic for this period was the strengthening of the centrally administered political and economic system and the expansion of the party apparatus.2 As decision-making became increasingly centralised within the structures of the Communist Party, and its role in administrative governance expanded, the regional and district committees of KSČ faced a shortage of adequate facilities capable of accommodating both administrative and representational needs. This institutional development led to the emergence of a specific architectural typology of purpose-built headquarters during the 1970s and 1980s, designed primarily within the state design institute Stavoprojekt and its regional branches.3
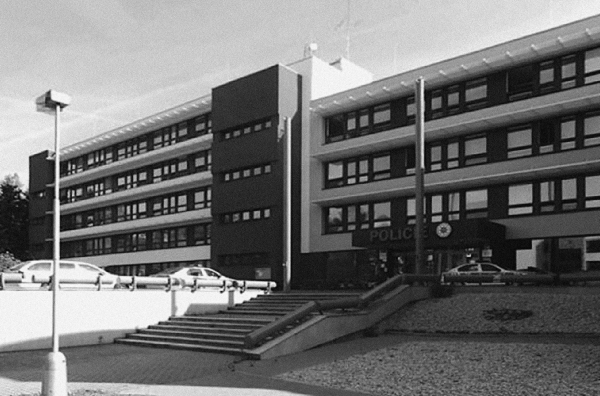
Despite their scale and urban presence, KSČ headquarters have yet to be systematically addressed as a distinct architectural typology.4 Within the present research, however, the buildings of the former KSČ headquarters revealed themselves to be highly distinctive multifunctional complexes combining multiple building types, including administrative offices, cultural houses, and overnight accommodations, even in some cases incorporating elements of semi-militarised infrastructure together with supplementary services such as medical facilities. Often, they were located near or around historic city centres and integrated into broader urban redevelopment schemes, contributing to the formation of secondary administrative cores within Czechoslovak cities.
After the fall of Communist rule in 1989, the ownership of most of these buildings was transferred to municipalities or the state, and the buildings gradually adapted to new uses. While many remain in operation, their architectural qualities and authorship have often been overlooked or undervalued due to their political associations, leading to successive alterations and reinterpretations.5
To understand their present condition and broader urban significance, the study examines the origins, spatial logic, and development of this specific late-socialist typology, combining archival reconstruction, geospatial verification, and comparative analysis of a structured empirical corpus of 64 buildings.
Methodological approach:
The research presented here is based on a long-term project whose origins date back to 2018.6 One of its outcomes was the book (a)typ,7 mapping the range of architectural and constructional solutions and the genesis of selected typologies. Since no comprehensive official list or database of KSČ headquarters has survived, the study employs a multi-source historical-architectural research program, combining archival investigation, geospatial verification, field surveys, semi-structured interviews conducted by the author, database construction, and interpretative analysis.
Based on the administrative territorial organisation of the period,8 a theoretical grouping of 93 potential headquarters buildings was initially identified. Through verification using Google Earth satellite imagery, historical orthophotos, and cadastral maps, 64 realised structures were confirmed and included in the empirical corpus, while unrealised, adapted, or shared administrative facilities were excluded. In-situ field visits were conducted for 40 buildings to document their present condition and functional use.
Reconstruction of the corpus drew on a highly heterogeneous body of sources, including professional architectural journals and thematic publications, urban documentary materials such as historical city guides, municipal chronicles and printed ephemera, institutional publications produced by state design organisations, and secondary scholarly literature in architecture and urban studies. Archival research in municipal building archives relied on systematic document analysis but was constrained by incomplete, partially lost, or selectively absent documentation, particularly regarding the attribution of authorship and functions related to the operations of the KSČ. Semi-structured interviews were conducted with five architects and designers involved in the original projects. For other relevant authors whose direct testimony was unavailable, the reconstruction relied on monographs and professional publications contextualising their broader architectural production.
A structured research database was subsequently developed, integrating archival, spatial, and field data. Recorded variables included construction date, authorship, material substance, distance from the historical urban core measured through pedestrian accessibility from the town hall, building size, tenancy structure, degree of interior and exterior transformation, and present functional status. Material categories were defined a priori to enable diachronic comparison, while additional analytical groupings emerged iteratively during the research process. The resulting dataset enabled a comparative analysis across temporal, spatial, material, and authorship-related variables, as well as the functional mapping and identification of long-term transformation patterns.
Methodologically, the study reconstructs fragmented evidentiary traces across multiple source regimes, enabling triangulation between verified spatial data, surviving archival records, institutional documentation, professional recollections, and contemporary urban realities to analyse both the historical formation and post-socialist transformation of the studied typology.
Prelude – Collective and Individual Memory
Although the Communist Party occupied the dominant position within Czechoslovak society from 1948 to 1989, no explicit or systematic documentation has been identified in the analysed sources that records when, how, or according to which criteria the Party began developing its own administrative facilities. Internal records of selected district Party organisations likewise contain no references to the planning or initiation of purpose-built headquarters, while construction archives primarily document the technical aspects of implementation, rather than these projects’ institutional or political rationale. This absence of documentation remained consistent across all examined archival collections and itself reflects the ambiguous position these buildings occupied between political representation, administrative routine, and everyday institutional practice. In many cases, the localisation and identification of former headquarters depended not only on archival traces, but also on the collective memory of place and the personal memories of architects and former users.
The Velvet Revolution of 1989 brought not only a change in the political-economic order, but perhaps more significantly, a change in the prism through which society approaches its experienced and lived sociocultural reality. Replacing the narrative of a relatively homogeneous socialist society structured around the leading role of the Communist Party was the vastly divergent idea of a plural and heterogeneous democratic society shaped by capitalism. The political and institutional framework valid between 1948 and 1989 lost both its internal legitimacy and its international ideological grounding. Cultural collective identity reached a moment of rupture in its continuity.
In the terminology of Aleida Assmann,9 this transformation can be understood as a shift in the balance between functional and storage memory, whereby cultural functional memory lost its political legitimacy and was gradually displaced into the sphere of storage memory. This delegitimisation was reinforced by the persistence of earlier layers of memory,10 which continued to structure cultural perception despite the change in the ruling ideology.
Within this framework, the architectural manifestation of the Communist Party of Czechoslovakia between 1948 and 1989 can be understood as a gradual transformation of representational regimes: briefly, an early invocation of wartime heroism transitioned into the exemplification of selected historical locations and events; subsequently, an architecture integrated into urban form metaphorically expressed the desired ideal of socialist ideological cohesion.11 The final phase of this development can be seen in the emergence of the Party committee buildings, which represent the most strongly materialised form of this representational system.
What makes these buildings paradoxical is the combination of a locally grounded, materially and technically oriented Marxism–Leninism with a globally oriented artistic and aesthetic aspect linked to economic liberalism. As a result, the Party headquarters buildings fall into the category of mediated reference.12 In order to decode their symbolic content, the context of their emergence remains essential, as does their broader referential historiographic framework.
The Party itself appears to have been aware of this condition of complex (un)readability13 and therefore supplemented these buildings with works of visual art capable of operating at the level of immediate denotation and metaphor, thereby reinforcing their intended ideological meaning. In most cases, these included monumental, over-life-sized statues of Klement Gottwald,14 which were uniformly and spontaneously removed following 1989 as part of a broader societal reconfiguration of symbolic space. In this sense, cultural rupture and the transformation of cultural identity were not only discursive but also materially enacted through concrete acts of removal and re-signification.


Within this framework, the article introduces the concept of the Third Force, referring to the Communist Party of Czechoslovakia as a mediating institutional structure positioned between state and society. In a broadly Rousseauian understanding of the state as a distinction between the people and the government, the force that occupied an intermediary position above the two entities took the form of the Communist Party of Czechoslovakia. Not only did it shape political and social organisation, but even its own physical and symbolic representation in space. The architectural manifestation of this presence between 1948 and 1989 can be understood through categories of reference and meaning developed by Nelson Goodman,15 here used as an analytical tool for describing how architectural form produces and stabilises symbolic content.
Based on the physical localisation of the headquarters in situ and comparison with the expected total number of 93 planned sites,16 we identified 64 newly constructed buildings of regional, district, and municipal committees within the present-day territory of the Czech Republic. Including district committees in regional cities, which shared newly constructed facilities, the total ratio becomes 93 to 67, corresponding to approximately 72% of the intended network of buildings.
Most headquarters currently serve more than one function, corresponding with their contemporary adaptive reuse. If only the primary function (defined by dominant usable floor area) is considered, 21 buildings are used by state administration (30%), 15 serve the educational sector (22%), 13 are used by municipal self-government (19%), 5 have been converted into medical outpatient facilities (7%), and 3 buildings remain without active use (4%). The remaining cases consist of mixed administrative, commercial, civic, or cultural functions.
It is difficult to assume that current users, particularly in education, municipal government, and state administration, actively engage with the original functions of these buildings or identify themselves as their continuators. On the contrary, matching broader transformations of cultural identity after 1989, the headquarters were gradually marginalised from collective attention, as were their architects. While not all these architects were Party members, many were regularly engaged in the design of large-scale public commissions that allowed them to move beyond the constraints of standardised housing production.
Despite serving a single institutional client – the Communist Party – the buildings nevertheless exhibit distinct architectural languages, often reflecting the creative autonomy of individual architects alongside the ideological framework of the client. For architects working within the State Design Institute Stavoprojekt, individual authorship was frequently anonymised, and after 1989 many architects did not actively claim these works. This process of distancing is reflected in the changing relationship between professional production and collective cultural memory.
After 1989, the symbolic and ideological framework of the Third Force collapsed, yet this collapse did not mean the buildings’ physical erasure. Instead, due to their hybrid architectural character and functional adaptability, they were gradually integrated into the sphere of inhabited memory. Over time, collective memory of place has been reconfigured. It is precisely within this transformation that this research begins, reconstructing the forgotten referential historiographic framework that had been displaced into cultural storage memory and the unwanted heritage of the past.
Birth – Normalization and Function
The mass-scale construction of KSČ Party committee headquarters was intrinsically linked to the Normalization period, which commenced in 1968 following the Warsaw Pact invasion of Czechoslovakia. Based on the analysis of the collected data, the 1970s and 1980s can be considered the golden age of their construction. Exact completion dates are often unknown; nevertheless, it is possible to trace certain assumed peaks, namely the third and fourth years of the Sixth (1976–1980)17 and Seventh (1981–1985) Five-Year Economic Plans,18 with a total annual number of six newly completed buildings.
It would, however, be misleading to assume that their emergence was caused solely by the onset of Normalization. Considering that the first headquarters building was completed already in 1969,19 their conceptual and design preparation must necessarily have begun during the more liberalised atmosphere of the 1960s. Still, Party headquarters buildings belonged to the category of higher civic amenities and, through their character, did not rank among investment priorities before 1968. Moreover, the unified Five-Year Economic Plans had encountered the limits of reality practically since their introduction in 1949, and the government repeatedly failed to fulfil them. Already during the Second (1956–1960)20 and Third (1961–1964) Five-Year Economic Plans,21 economic reforms and attempts to stimulate the stagnating economy were underway. These attempts, however, did not succeed, and therefore during the Fourth (1966–1970) Five-Year Economic Plan22 the government maintained a very restrained expenditure and investment policy.
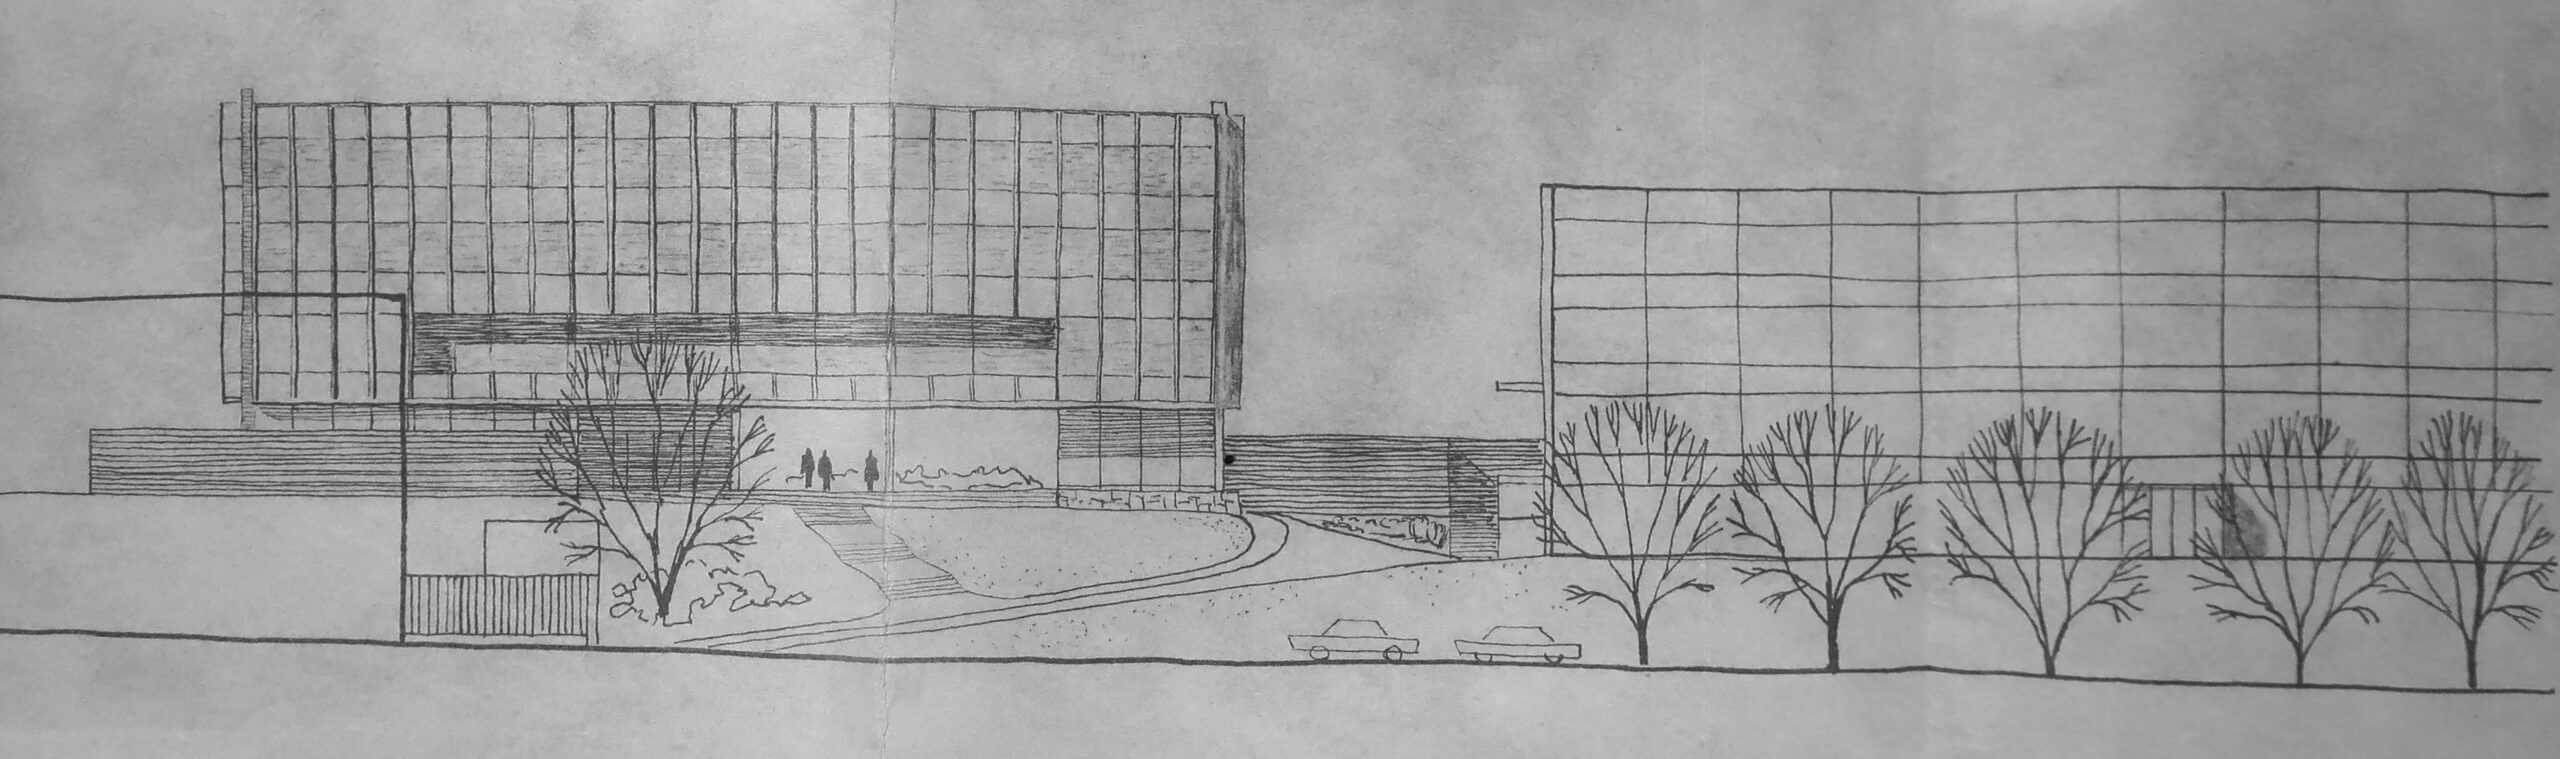
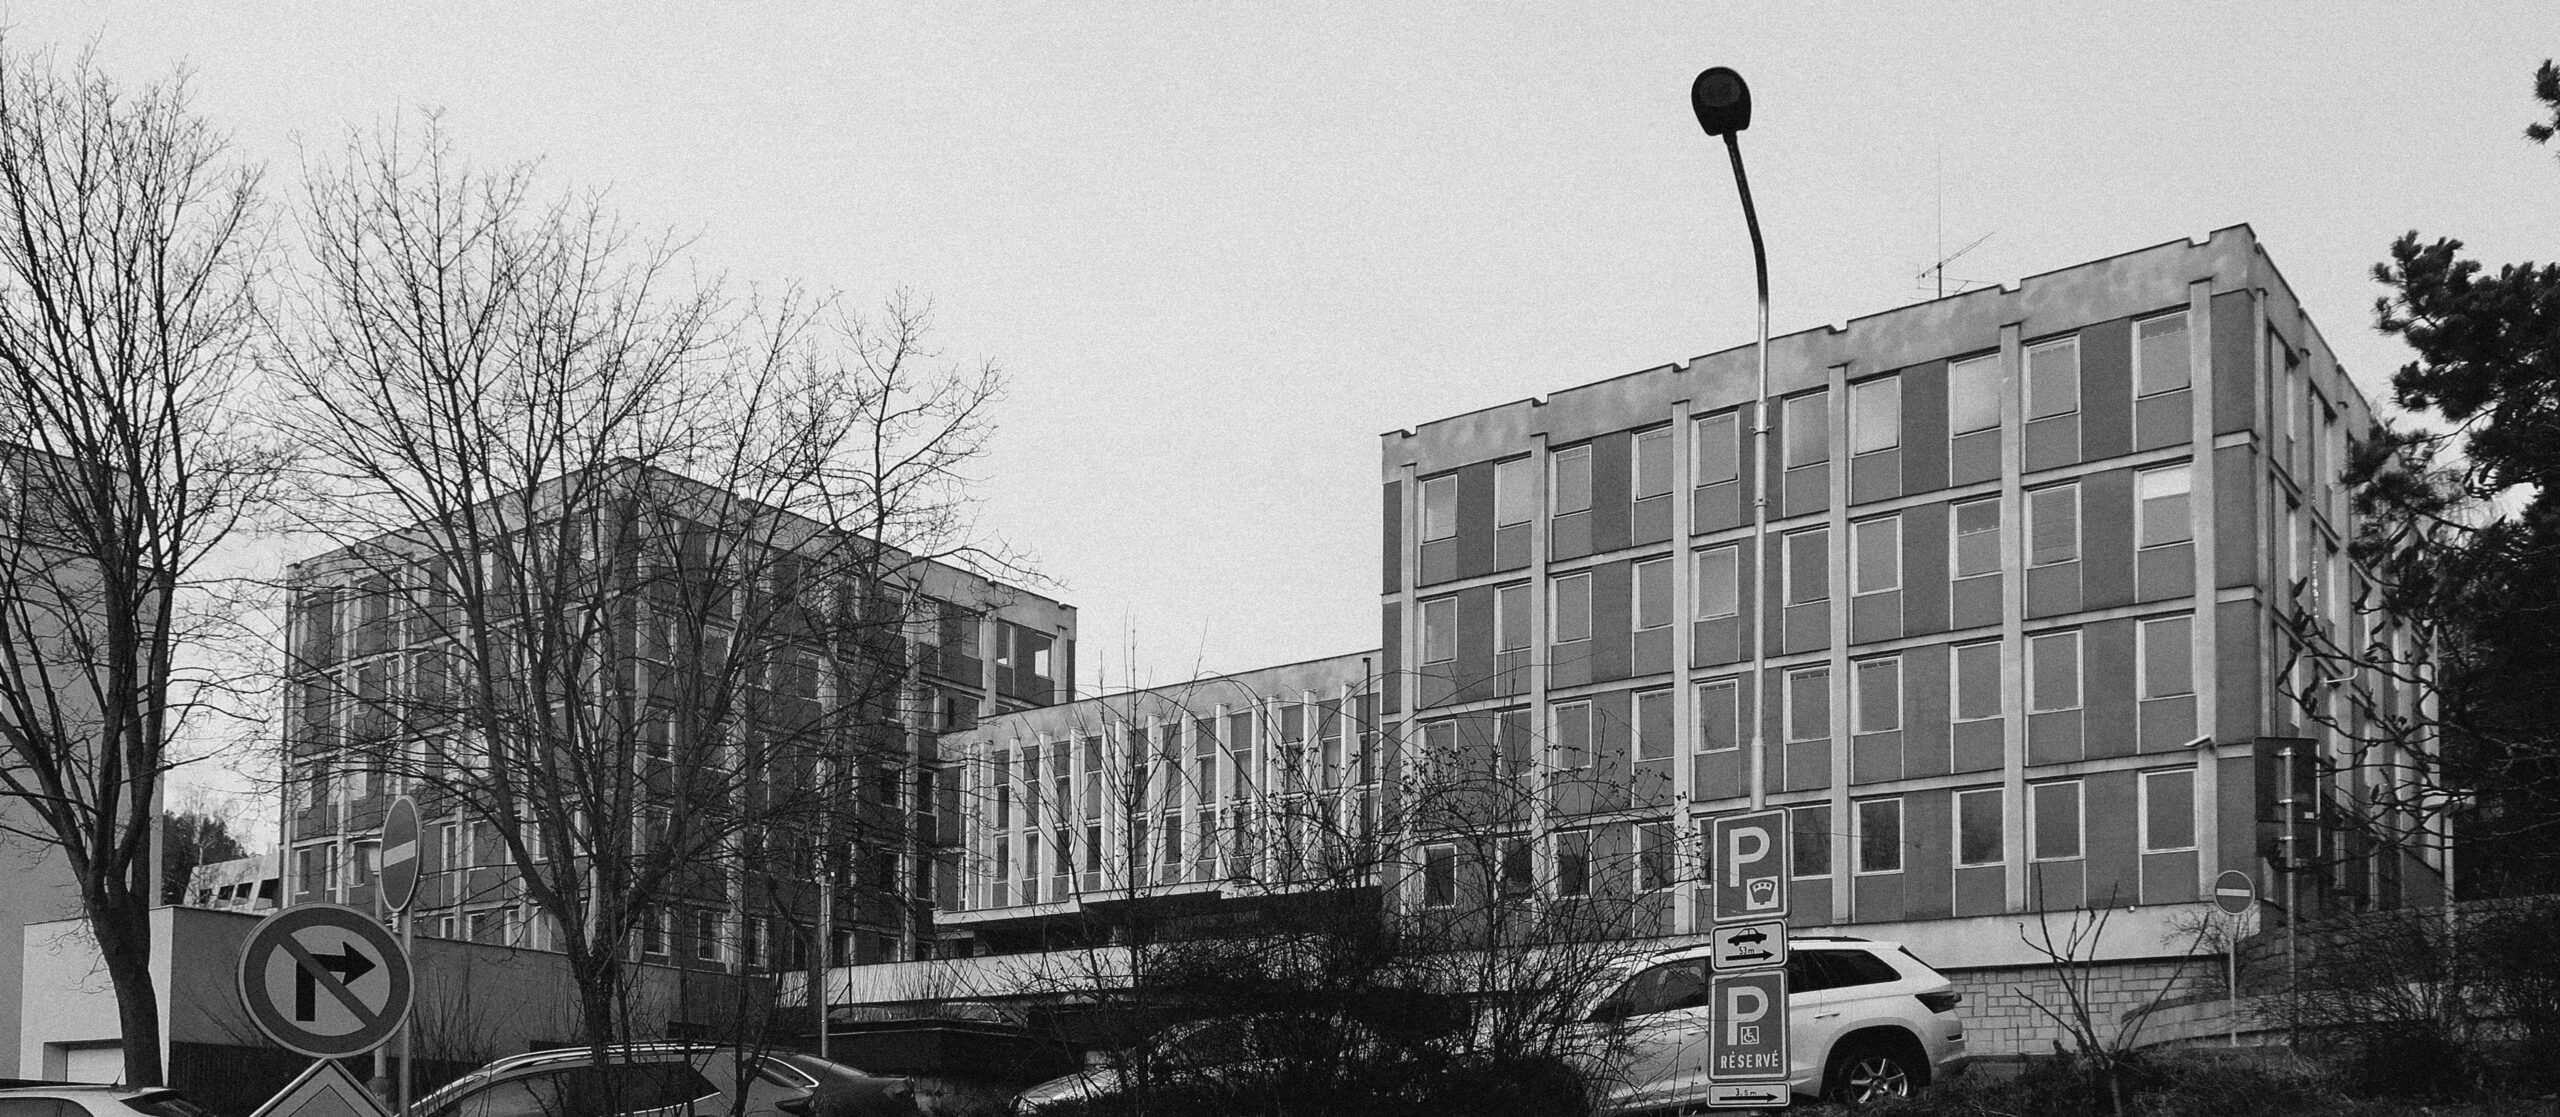
At the end of the Fourth Plan, following the Soviet invasion and the rise of the anti-reform wing of the KSČ, the priorities of the state changed. The Fifth (1971–1975) Five- Year Economic Plan23 was carried out with the primary aim of massive investments in the fuel-energy complex. Additionally, thanks to the previously modest expenditure policy, the Party also possessed financial resources for extensive housing construction, sufficient to overshadow the construction of the Party’s own administrative buildings. The renewed ideological orthodoxy, however, undoubtedly caused a substantial and direct change in the architectural typology of Party headquarters.
Written justifications for the construction of a given building, besides the factual statement of a particular Party committee requiring sufficient office space, frequently also contained the formulaic phrase, repeated through the investment documentation, that “…the political importance of the building is determined by the position of the individual investors within the National Front [Národní Fronta] and within the socialist society of our state….”24 In fact, the Communist Party of Czechoslovakia was not the only user: officially to reduce investment costs, the buildings were often shared with other bodies of the National Front and/or, for example, with the Socialist Youth Union (SSM), the District Trade Union Council (OOR), or the House of Political Education (DPV).
This change in typology concerned primarily the spaces intended for the House of Political Education. With the arrival of normalisation, the Party increased its emphasis on political agitation and the ideological formation of the population: “…a fundamental prerequisite for improving the quality of the membership base and for shaping the Party as the leading force of society is a substantial increase in the level of communist education within both the Party and society … including the development of Party educational institutions to ensure the training of the current membership base … as well as the education of future candidates.” 25 In this context, the Houses of Political Education became central institutions of ideological education and political training,26 similarly reflected in the expanded capacity of classrooms and lecturers’ rooms. Projects designed before 1968 therefore had to be revised or completely changed so that the buildings could accommodate two to three times the number of students and lecturers. From the early 1980s onwards, these “evening schools of Marxism–Leninism” (VUML) were more often designed as separate wings or entirely freestanding buildings connected to the main building by a linking corridor.
The typical operational layout consisted of a shared entrance hall from which the premises of the KSČ, the SSM, and the DVP were accessed separately, while sharing a large and a small assembly hall. The armed paramilitary organization known as the “People’s Militia” (LM), if it was even included within the complex, functioned entirely independently and in isolation from all other Party groups.


Placement – Urbanism and Genesis
Before the construction of their own administrative facilities, Party committees were, in most cases, located in nationalised apartments in historic town centres. The newly constructed buildings of the Party committees arose outside these centres; however, they were never placed in the category of new civic amenities for the housing estates then arising in the urban periphery. Based on the analysed data, 85% of the committees are located within one kilometre’s walking distance from the historic town hall (i.e., the urban settlement’s oldest square).27 The largest group, representing 60%, consists of buildings situated at a distance of 300 to 600 metres from this crucial landmark. Given that most Czech towns were founded during the thirteenth century, this distance correlates with the perimeter of their former medieval fortifications.
Similarly to the initiation of typological development, the choice of location itself resulted from multiple overlapping factors and the gradually codifying post-war building and planning legislation. During the First (1948–1953) Five-Year Economic Plan,28 the first large socialist housing estates began to emerge in the peripheries of industrial towns. In urban planning conducted in the spirit of socialist realism, only basic civic amenities were considered, and their implementation often conflicted with material, technical, and financial limitations.29
A fundamental transformation in the renewal and expansion of cities occurred in 1950, when thirty urban centres were declared heritage reserves, followed by the adoption of the first Act on Cultural Monuments, which established the institution of the heritage reserve.30 Though seemingly progressive, in practice the act proved a double-edged sword. Historic centres were spared most modern interventions, but at the same time were deprived of deeper and long-term corresponding care, because the priorities of the state were directed primarily towards new, standardised and typified construction. As a result, state attention and investment shifted precisely to the urban periphery.
This situation lasted until 1958, when the first act on spatial planning was adopted.31 The successive Five- Year Economic Plans became both the starting point and the inevitable foundation for spatial planning, and urban planning adapted accordingly. The act mandated the densification of existing settlements to preserve the extravilan for the needs of intensified agricultural production. In essence, this represented a reversal of the approach previously applied during the 1940s and 1950s. Effectively, these two acts defined and limited most new solitary construction activities from the 1960s onward to the territory between the historic core and the boundary of the built-up urban area – precisely the same ring where the majority of party secretariat buildings arose.
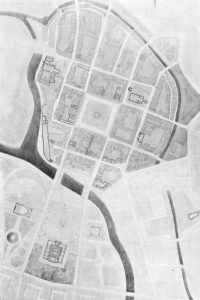
The strikingly high percentage of similar walking distances from the historic centre can further be explained by simply observing effort to concentrate administrative institutions near already existing ones, and moreover to keep them within the representative parts of the city. From this perspective, however, the research nevertheless revealed one unexpected pattern.32 In 1953, the Constitutional Act on the Management of National Committees was adopted.33 The act strengthened the centralisation of government in the regions, where it gained direct control over the National Committees, which in fact constituted its extended administrative arm. With the power they gained, the National Committees became not only politically powerful institutions but, through their function and mission, directly required a new architectural typology. Architectural institutions – including the Research and Typification Institute [Studijní a typizační ústav] and Stavoprojekt – searched not only for an ideal artistic-functional solution but also for an urbanistic approach that would allow these buildings to be integrated into the existing urban structure. During the comparison of these conceptual projects with the realised Party committee buildings, it became evident that some of them display near-identical similarities not only in their urban placement within the city but also in their overall massing solutions. As such, these District and Regional Party Committees may represent a development and expansion of the concept of the National concept of National Committee buildings, whose typology had already emerged at the beginning of the 1950s.34 The overlap between National Committee buildings and Party headquarters therefore suggests more than a mere architectural similarity. While National Committees represented the administrative apparatus of the socialist state, Party headquarters gradually appropriated this representational model for the Communist Party itself. In this sense, the development of Party headquarters reflects the broader transformation of the Communist Party into a distinct Third Force positioned between state and society. Significantly, neither National Committee buildings nor Party headquarters possessed a clearly codified architectural typology; in both cases, their representational role was articulated primarily through institutional symbolism rather than through formally prescribed architectural form.


Living – Vision and Reality
Although no formal document has been identified defining the typology, operational principles, or architectural–urban requirements of Party committee headquarters, “…over the course of thirty years, it became evident that there was a lack of public building programmes capable of competing with office and residential buildings in terms of height and volume….”,35 by the 1970s and especially the 1980s their construction had become sufficiently standardised for shared formal and functional patterns to emerge. This standardisation resulted less from codification than from the gradual stabilisation of Party requirements and the accumulation of architectural experience gained from already completed projects. And within this context, the most open and unresolved dimension remained that of aesthetic form.
The Party required representative headquarters that would reflect its progressiveness and its significance within socialist society. By the 1970s, however, the established visual language of socialist realism – effective in the 1950s – had become ideologically problematic, as its acknowledged historicist bent would have been perceived as regressive rather than progressive.36 While the Party lacked a clearly articulated architectural vision, it nevertheless aspired to a symbolic and stylistic comparison with Western models of modernity. Architectural form thus found itself at a crossroads, resulting in the selective adoption of global architectural themes within the constrained conditions of socialist construction.
At this point, the most fundamental characteristic of the former headquarters becomes apparent: the hierarchical organisation of spaces according to individual users, functional divisions, equipment standards, and the overall composition of the building complexes. Although they were designed for the same institutional user and within standardised production frameworks, none of them are identical. Their differences reflect not only variations in artistic and architectural approaches, but also the priorities of the state in the allocation and availability of building materials,37 as well as the decentralised structure of design production through the regional branches of Stavoprojekt.38 In this sense, the buildings reveal both the development of architectural thinking and the material and organisational logic of socialist state construction.
Their construction also coincided with broader processes of urban restructuring. Alongside the saturation of housing construction, government efforts from the 1970s onwards focused on addressing the critical insufficiency of civic amenities in city centres.39 The original organically developed urban cores became bearers of historical identity, while alongside them second, modern centres were created. In general terms, these inserted centres introduced typologies and services previously lacking in a given location. An important aspect influencing not only their placement within the urban structure but also their overall composition was the contemporary understanding of urban planning. During the 1970s and 1980s, criticism of the dense perimeter block as a capitalist relic40 reached its peak, and matched by the technological limitations of prefabricated construction, most architectural production focused on loose and freestanding development both in urban peripheries and city centres: “The dynamic balance of objects and spaces suggests an ‘expansion’ into space; the spaces mutually ‘flow’ into one another, and everything unfolds through contrasts and sharp gradations. These tendencies simultaneously represent one of the significant expressive means of contemporary modern urbanism.”41
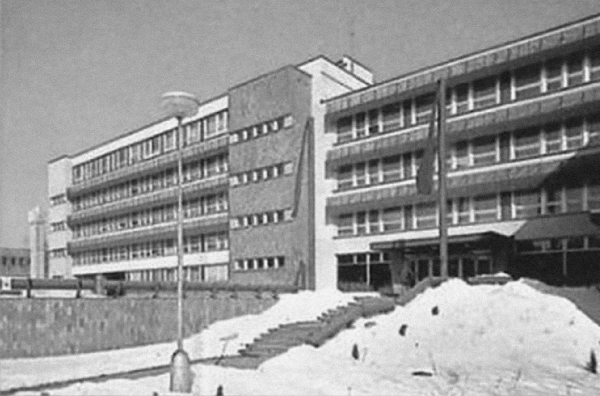
Party headquarters, unless they were positioned as freestanding volumes within perimeter block development, most often became part of larger complexes that could also include cultural houses, primary schools, or polyclinics. A shared characteristic was the relatively undisturbed operational regime of these institutions and the organisation of these inserted secondary centres into administrative zones. However, precisely these extensive urban clearances – stemming primarily from the need to expand civic amenities – largely account for the negative reception of Party committee buildings, especially when these administrative buildings were completed earlier than the promised civic amenities themselves.

The Afterlife: Transformation and Preservation Challenges
The political transformation after 1989 fundamentally altered the symbolic meaning of the headquarters of the Czechoslovak Communist Party. Although the original political function disappeared almost immediately, the buildings themselves survived and, in most cases, continued to serve public institutions. Their spatial complexity, central urban position, relatively generous construction, and combination of multiple operational functions often enabled their adaptation for municipal administration, educational institutions, healthcare, cultural facilities, or commercial use. Yet the disappearance of their ideological role did not automatically lead to a broader understanding of their architectural and urban qualities.
In public perception, these buildings remain strongly associated with the political system that produced them.42 However, the negative reception of former Party headquarters cannot be explained solely through ideological distaste or unwelcome collective memory of the Communist regime. Equally important is their urban context and the urbanistic principles through which they were inserted into the city structure. Many headquarters were constructed within large-scale redevelopment schemes following extensive demolition, the creation of secondary urban centres, and the contemporary preference for loose and freestanding construction over the traditional perimeter block. As a result, the buildings often acquired a dominant visual presence within their surroundings, further reinforcing their symbolic association with the Party as a Third Force.
In some cases, the broader urban visions connected with these redevelopment schemes remained incomplete, rendering certain buildings spatially isolated or disproportionate to their surroundings. More frequently, however, the perception of these headquarters was shaped by the contrast between the scale and representational character of the administrative buildings and the fragmented or transitional urban environments in which they were placed. Hence the negative memory attached to these structures reflects not only political history but also the experience of radical urban transformation, demolitions, and changing conceptions of the modern socialist city.
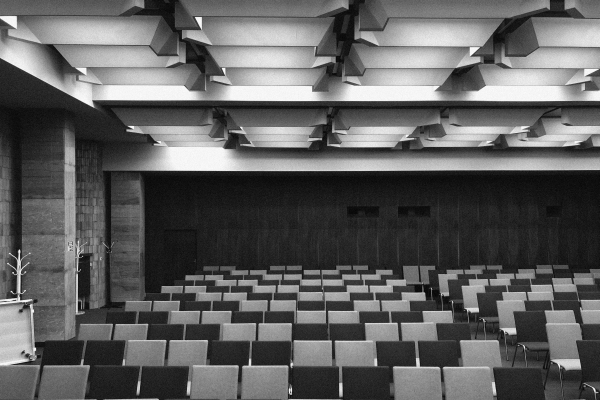
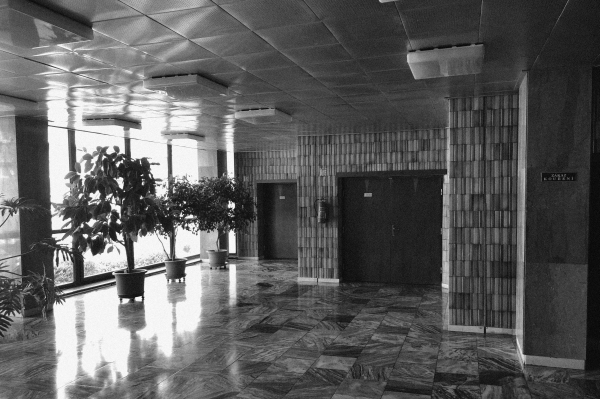
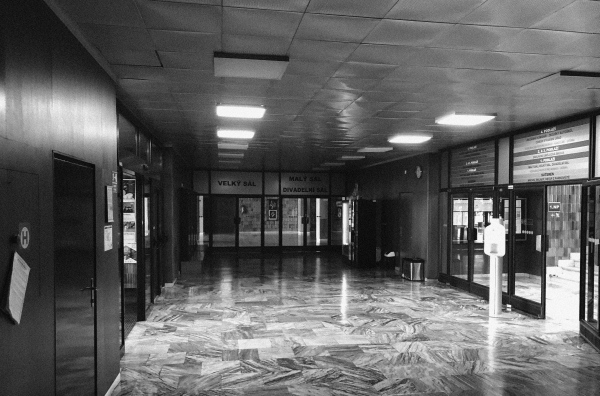
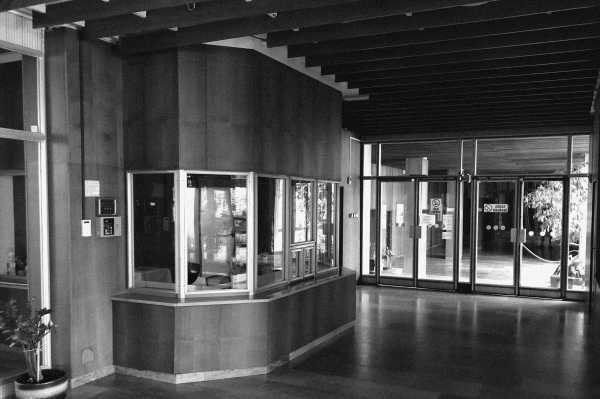
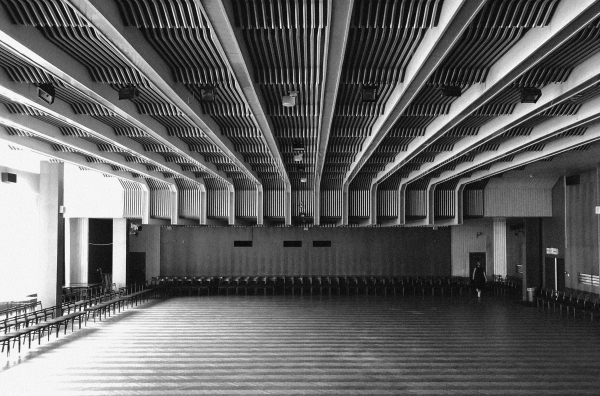
Frequently, reconstruction programs for former Party headquarters fail to address this broader urban dimension. Adaptations are commonly guided by immediate operational or economic requirements, treating the buildings primarily as isolated functional real estate. As a result, many interventions obscure or suppress the original architectural composition and spatial hierarchy of the buildings. In many cases, the headquarters were conceived as highly integrated compositions approaching the idea of a Gesamtkunstwerk, in which architecture, interior design, artistic decoration, and public space formed a unified conceptual whole. Representative assembly halls, ceremonial entrances, artistic integrations, or carefully structured public spaces are often radically altered, subdivided, or removed altogether. Particularly problematic are the large assembly halls, which today frequently exceed contemporary operational demands while simultaneously requiring technically demanding modernization.
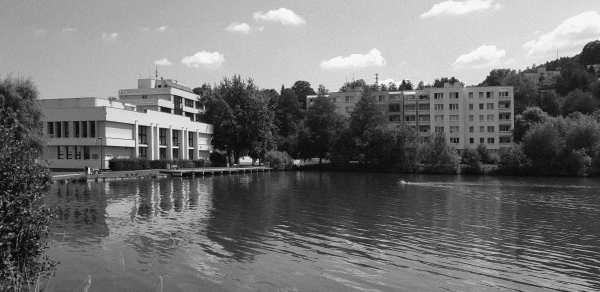
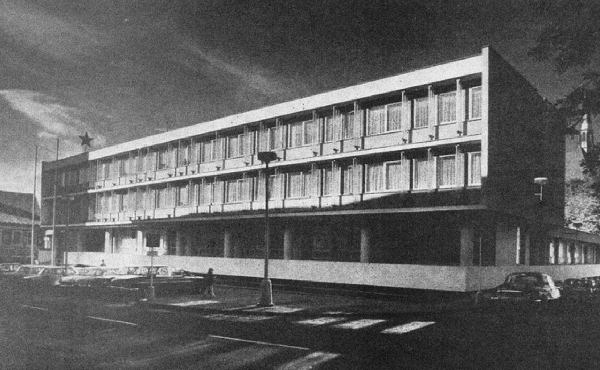
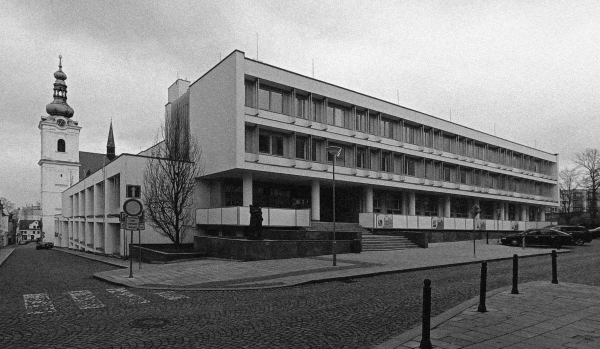
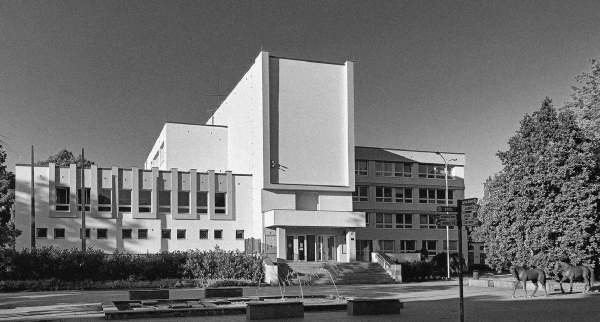
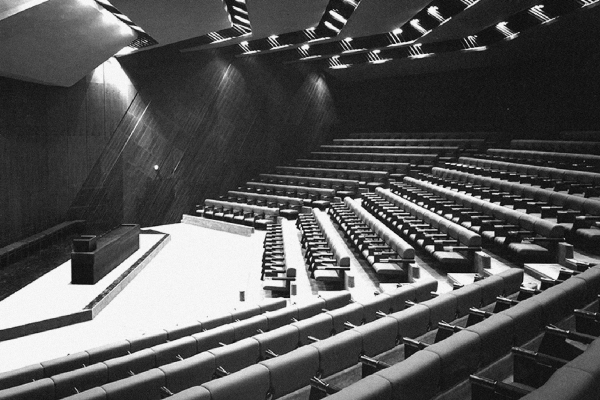
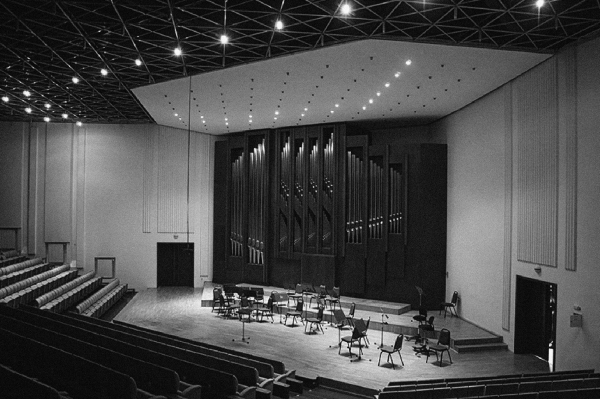
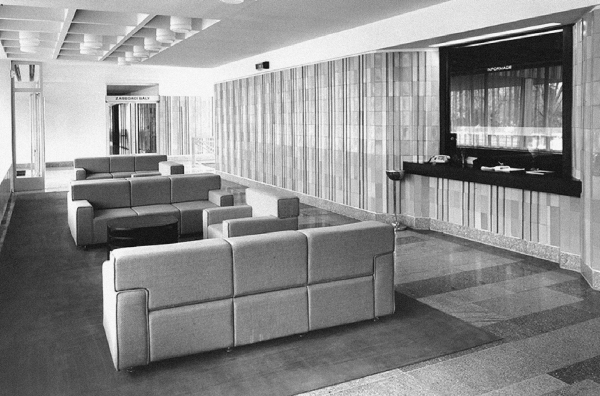
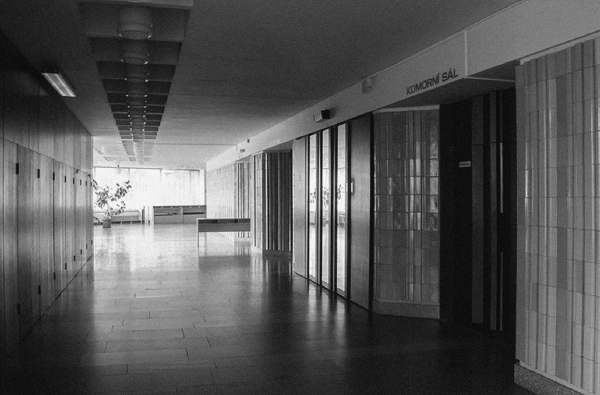
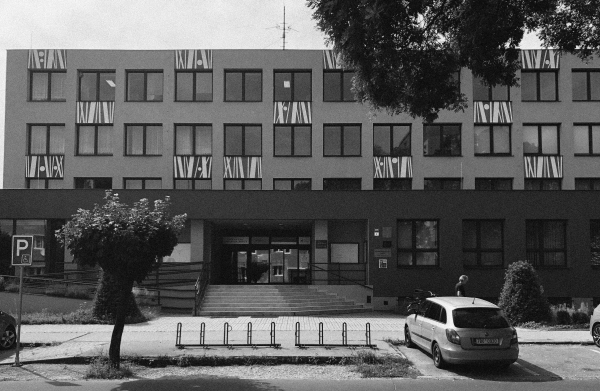
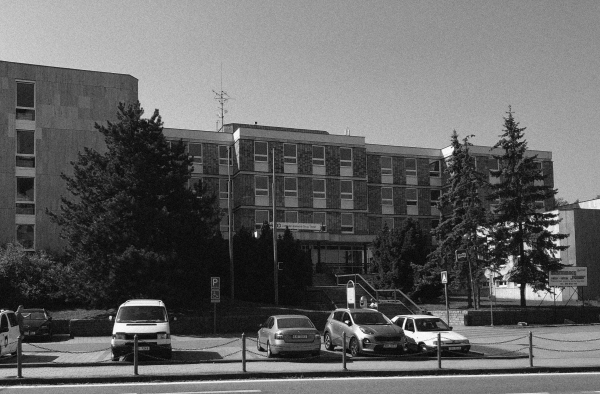
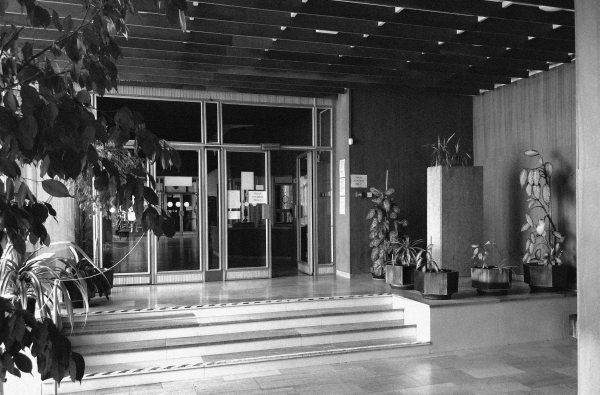
At the same time, these buildings often possess significant urban and architectural potential. Their proximity to historic centres gives them strategic importance within the contemporary city, while their internal spatial hierarchy frequently allows for flexible adaptation without complete destruction of the original architectural concept. Unfortunately, only a few examples exist of good practice, in which these buildings have been reconstructed sensitively and with respect for the original authorship. One notable exception is the former District Committee of the KSČ in Pardubice (Jan Třeštík, 1985), for which the 2020 reconstruction was carried out with the participation of the original architect himself. Today the building serves as the House of Music with the Suk Hall of the Pardubice Chamber Philharmonic Orchestra. A second example of a sensitive reconstruction is the former District Committee of the KSČ in Klatovy (Vladimír Belšán and Miloslav Sýkora, 1975), where the renovation was carried out under the supervision of the Heritage Office due to its location within the Municipal Heritage Zone of Klatovy. Today the building functions as an elementary art school and a senior citizens’ club.
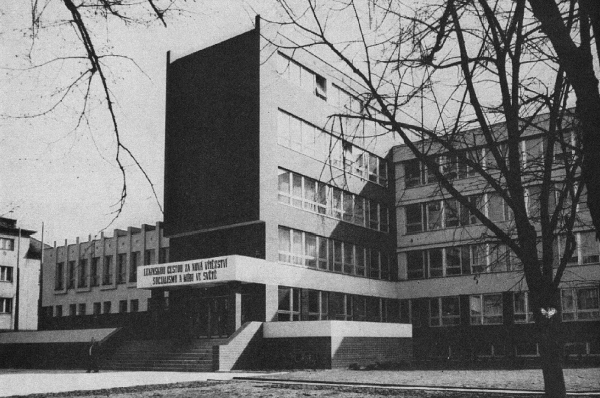
A partially successful approach can be observed in the reconstruction of the interiors of the former District Committee of the KSČ in Hodonín (Milan Steinhauser, 1983), where not only the original surface finishes but also the integrated artworks were preserved. However, the current exterior cladding largely disregards the original architectural and artistic concept. Today, the building houses the municipal office and a primary art school. A similar case can be found in the former District Committee building in Rakovník (Pavel Bareš, Zdeněk Krejza, 1976), where a 2017 intervention aimed to rehabilitate, humanize, and activate the public space; nevertheless, even in this case, the qualities of the original façade design were significantly suppressed. The building is currently used by the Regional Public Health Authority of the Central Bohemian Region, the cadastral office, and the municipal library.
Paradoxically, regarding the buildings’ heritage preservation and authorship, the headquarters that remain in the best condition are often those that have effectively survived in their original state due to the lack of financial resources for reconstruction or redevelopment. From this perspective, one of the best-preserved buildings can be considered the former District Committee of the KSČ in Třebíč (Milan Steinhauser, 1983), today functioning as an elementary art school.
Although successful comprehensive reconstructions remain rare, these examples nevertheless demonstrate that sensitive approaches are possible, particularly when interventions preserve representative public spaces, maintain the relationship between the building and its surrounding urban environment, and acknowledge the architectural integrity of the original design.
Conclusion
The headquarters of the Communist Party of Czechoslovakia represent a distinctive architectural and urban phenomenon of the normalisation period. Although they emerged within a centrally controlled political system and a standardised construction industry, the research demonstrates that they cannot be understood as a uniform architectural typology. Their form, urban placement, operational organisation, and architectural expression instead reveal a complex interaction of ideological demands, legislative frameworks, economic planning, material limitations, and architectural agency. Despite serving a single institutional user, the buildings display significant diversity shaped by regional design cultures, the decentralised structure of Stavoprojekt, changing architectural tendencies, and the uneven availability of building materials within the socialist economy.
The genesis of these headquarters further demonstrates that the architecture of the Communist Party did not emerge as an entirely autonomous phenomenon of the 1970s and 1980s. Their origins can be traced to earlier post-war transformations of administrative architecture, particularly to the development of National Committee buildings during the 1950s. The gradual shift from the representation of the socialist state toward the representation of the Communist Party itself reflects the broader transformation of the Party into an autonomous Third Force positioned between state and society. In this sense, the buildings of the Party headquarters became not merely administrative facilities, but spatial manifestations of institutionalised political power and of the Party’s ambition to materialise its leading role within socialist society.
At the same time, the research demonstrates that the architecture of the normalisation period cannot be reduced to a simplistic image of ideological uniformity or aesthetic stagnation. The Party sought representative headquarters capable of expressing modernity, progressiveness, and political legitimacy at a moment when the monumental language of socialist realism had already lost its persuasive power. Hence the resulting architecture emerged through the selective adaptation of international modernist themes fitted to the constrained realities of socialist construction. The headquarters became hybrid structures in which ideological representation intersected with global architectural tendencies, technological limitations, and the material logic of the planned economy.
The urban placement of these buildings further reveals important aspects of late socialist urbanism. Most headquarters were inserted into redevelopment zones located between historic city centres and post-war urban expansion, frequently becoming part of newly conceived secondary centres combining administrative, cultural, educational, and healthcare functions. Their placement reflected the contemporary rejection of the traditional dense urban block in favour of loose and freestanding composition, understood at the time as an expression of modern urbanist thinking. Consequently, the negative public perception of these buildings cannot be explained solely through their ideological associations. Equally important were the extensive demolitions, urban clearances, and spatial disruptions connected with their construction, which profoundly altered the collective memory of place.
After 1989, the ideological framework that had produced these buildings disappeared almost immediately, yet the buildings themselves largely survived and continued to function within public life. Their meanings, however, fundamentally changed. In the terminology of memory studies, these headquarters shifted from the sphere of functional memory into the sphere of storage memory, becoming remnants of an unwanted past whose symbolic legitimacy had collapsed. At the same time, their architectural forms often remained fully integrated into the contemporary city due to their modern aesthetic language and strategic urban positions. This contradiction between ideological rejection and functional continuity forms one of the central paradoxes of their present existence.
In 2026, while this study was being completed, the former headquarters of the District Committee of the KSČ in Prague 9 (1982; Viktor Tuček Sr. and Jiří Záruba) was demolished. It thus became the first of the buildings examined here to pass from the history of architecture into the history of its disappearance.
This paper was written as the outcome of the grant Stavoprojekt 1948–1953. Collectivization of Architectural Designing and Its Imprint in the Memory of Czech Landscape and Cities (Project no. DH23P03OVV004, principal investigator: Petr Vorlík) supported by the NAKI III programme of the Ministry of Culture of the Czech Republic.
The author thanks Jan Calta, Head of the Reference Library, Department of Theory and History of Architecture, Faculty of Architecture, for his assistance with the research.
This phrase, which became an ideological slogan within the media sphere, is associated with the philosopher and sociologist Radovan Richta. In 1966, he examined the social implications of the scientific and technological revolution, arguing that the transition from an industrial to an information society must not come at the expense of humanistic values. In: RICHTA, Radovan. 1966. Civilizace na rozcestí. Prague: Svoboda. This principle subsequently became a central motif of the reform-oriented Action Programme of the Communist Party of Czechoslovakia in 1968, which, among other statements, declared that: “Concerns naturally emerged regarding socialism, its humanistic mission, and its human face. Some people succumbed to demoralization, while others lost their sense of perspective.” The passage illustrates the genuine reformist aspirations of the period prior to the onset of normalization. COMMUNIST PARTY OF CZECHOSLOVAKIA. Central Committee. 1968. Akční program Komunistické strany Československa přijatý na plenárním zasedání ÚV KSČ dne 5. dubna 1968. Prague: Svoboda.
PRŮCHA, Václav. 2009. Hospodářské a sociální dějiny Československa 1918–1992: 2. díl období 1945–1992. Brno: Doplněk, pp. 659–661
Stavoprojekt was established in 1948 to centralize architects, building engineers, and other specialists in a state design organization, affiliated with the Czechoslovak Building Works [Československé stavební závody]. Its formation was a clear response to the social and economic transformation and to the need to rehabilitate the war-stricken economy and environment. Stavoprojekt’s activities concentrated on infrastructure, industry, housing, conservation, public buildings, but also on typification and urban planning. VORLÍK, Petr and STEINOVÁ, Šárka (eds.). 2025. Stavoprojekt 1948–1953 / praxe = practice. Prague: Czech Technical University in Prague.
Since the establishment of the state design system in 1948, the State Typification Institute [Státní typizační a studijní ústav] published Typification Handbooks of design works and products. Although these volumes included virtually all building types designed at the time – ranging from industrial and agricultural structures to civic and residential construction – they never addressed the buildings of Party committees. Nor was this typology discussed in the specialized technical literature that also served as teaching material at universities during the period of normalization, when this type of architecture was most widespread. SCHRÁNIL, Bedřich and KUBELÍK, Miloslav. 1979. Projektování staveb bytových a občanských. Prague: SNTL – Nakladatelství technické literatury, pp. 359–398.
The negative reception and lack of respect for the original authorial and artistic design is, however, characteristic of most architectural production from the second half of the 20th century, and particularly of that from the 1970s and 1980s. VORLÍK, Petr and POLÁČKOVÁ, Tereza (eds.). 2020. Architektura na červeném seznamu: normální je nebourat. Prague: Czech Technical University in Prague.
VORLÍK, Petr. 2018–2022. Czech Architecture in the 1980s: Character, Identity, and Parallel Reflections in the Context of Normalisation. Programme of Applied Research and Development of the Ministry of Culture of the Czech Republic – National and Cultural Identity (NAKI II), project DG18P02OVV013
PAVEL, Miroslav. 2019. Odkud nám vládla strana. In: Vorlík, P. (ed.). (A)typ: Architektura osmdesátých let. Prague: Czech Technical University in Prague, pp. 88–94.
Act No. 36/1960 Coll., on the Territorial Division of the State, 1960.
ASSMANN, Aleida. 2012. Cultural Memory and Western Civilization: Functions, Media, Archives. Cambridge: Cambridge University Press, pp. 17–22, pp. 119–136.
The period before 1939 is idealistically remembered for the cultural, political, and economic autonomy achieved during the First Czechoslovak Republic; the period before 1914 evokes memories of the economic and cultural rise of the Czech nation, national pride, and industrial and technological advancement within the Austro-Hungarian Empire.
PAVEL, Miroslav. 2022. The Representation of Socialism, Desired versus Lived Reality. In: Vorlík, P. and Guzik, H. (eds.). Ambitions. Prague: Czech Technical University in Prague, pp. 317–323.
GOODMAN, Nelson. 1985. How Buildings Mean. Critical Inquiry, 11(4), pp. 644.
JIRKALOVÁ, Karolína. 2020. Politika architektury a krize socialistického města. In: Bartlová, A. and Škabraha, M. (eds.). Sešit pro umění, teorii a příbuzné zóny, 28, pp. 69.
Klement Gottwald (1896– 1953) was the first communist president of Czechoslovakia and a key figure in the establishment of the totalitarian regime following the February coup of 1948. As chairman of the Communist Party of Czechoslovakia (KSČ) and the country’s highest political authority, he became a symbol of the Sovietization of the state. After his death in March 1953, a strong cult of personality developed around his figure.
Goodman, N., 1985, pp. 642–653.
The first administrative building of the Communist Party Committee was completed in Vsetín in 1969. The total number is based on the number of districts and regions whose structure was mirrored by the local party organizations of the Communist Party of Czechoslovakia, as defined from the 1960s by Act No. 36/1960 Coll. on the Territorial Division of the State
Act No. 69/1976 Coll., on the State Plan for the Development of the National Economy of the Czechoslovak Socialist Republic for the Years 1976–1980 (Act on the Sixth Five-Year Plan), 1976.
Act No. 122/1981 Coll., on the State Plan for the Development of the National Economy of the Czechoslovak Socialist Republic for the Years 1981–1985 (Act on the Seventh Five-Year Plan), 1981.
The District Committee of the Communist Party of Czechoslovakia in Vsetín; followed by the District Committee in Most in 1971, and in 1972 the District Committees in Jihlava and Mladá Boleslav.
Act No. 63/1958 Coll., on the Second Five-Year Plan for the Development of the National Economy of the Czechoslovak Republic, 1958.
Act No. 165/1960 Coll., on the Third Five-Year Plan for the Development of the National Economy of the Czechoslovak Socialist Republic, 1960.
Act No. 83/1966 Coll., on the Fourth Five-Year Plan for the Development of the National Economy of the Czechoslovak Socialist Republic, 1966.
Act No. 101/1971 Coll., on the State Plan for the Development of the National Economy of the Czechoslovak Socialist Republic for the Years 1971–1975 (Act on the Fifth Five- Year Plan), 1971.
BÖHM, Bohumil. 1973. Projektový úkol. In: Building Archive of the City of Třebíč.
COMMUNIST PARTY OF CZECHOSLOVAKIA. Central Committee. 1971. Rozbor současného stavu a vývoje členské základny – Infomativní material předsednictva ÚV KSČ projednávaný dne 27. srpna 1971 (tajné!), 5, pp. 27.
CUHRA, Jaroslav, ČERNÁ, Marie, DEVÁTÁ, Markéta, HERMANN, Tomáš and KOUROVÁ, Pavlína. 2020. Pojetí a prosazování komunistické výchovy v Československu 1948–1989. Prague: Institute of Contemporary History, pp. 48.
The historic town hall was selected because it is located on the oldest square, thereby occupying the authentic historic core of the town.
Act No. 241/1948 Coll., on the First Five-Year Economic Development Plan of the Czechoslovak Republic, 1948.
PAVEL, Miroslav. 2025. The Landscape. In: Vorlík, P. and Steinová, Š. (eds.), 2025, pp. 188–195.
Act No. 22/1958 Coll., on Cultural Monuments, 1958.
Act No. 84/1958 Coll., on Spatial Planning, 1958.
VORLÍK, Petr. 2023–2027. Stavoprojekt 1948–1953: Collectivization of Architectural Designing and Its Imprint in the Memory of the Czech Landscape and Cities. Programme of Applied Research and Development of the Ministry of Culture of the Czech Republic – National and Cultural Identity (NAKI III), project DH23P03OVV004.
Constitutional Act No. 81/1953 Coll., on the Government Direction of National Committees, 1953.
Typisační sborník ministerstva stavebního průmyslu 1952. 1951. Prague: Ministry of the Construction Industry.
NOVÝ, Otakar, 1976. Úvaha nad obnovou ideové úlohy architektury. Architektura ČSR, (5), pp. 194.
Socialist realism, rejected in December 1954 by N. Khrushchev at the Moscow architects’ conference for pomposity and waste (persisting in the CSSR until 1957, e.g., Hotel International), was replaced by the International Style (or specifically in Czechoslovakia, the “Brussels Style”), which flourished following the successful EXPO 58 and was definitively ended by the Soviet occupation in 1968.
During the five-year economic plans, the state directed its attention to specific building materials and technologies. Lightweight curtain walls were typical of the 1970s, while ceramic materials became more widely adopted in the 1980s.
Differences among the regional architectural solutions of the buildings stemmed both from the artistic approaches and preferences of the architects and from the construction and material capacities of regional contractors (Pozemní stavby). For example, Stavoprojekt Ústí nad Labem excelled in working with unconventional structural systems, while Stavoprojekt Hradec Králové made extensive use of custom ceramic cladding for exterior surfaces.
JIRKALOVÁ, Karolina. 2021. An Insoluble Situation. The Decay of Complex Housing Constrution at the End of the 1980s. In: Guzik, H. and Spurný, M. The Future Is Hidden in the Present. Prague: Academy of Arts, Architecture and Design in Prague, pp. 435–439.
BRATH, Jozef. 1986. Formovanie a dotváranie urbánneho celku. Bratislava: Alfa, pp. 35
This statement is based on the author’s in-situ fieldwork and semi-structured interviews conducted during site visits, and is consistent with existing scholarship on the reception of former Communist Party architecture in the Czech Republic. In: PAVEL, Miroslav. 2022. Veřejně tajné, prominentně obyčejné a nenávistně zapomenuté. Dějiny a současnost, 15, pp. 15–17.
DOI: https://doi.org/10.31577/archandurb.2026.60.1-2.4

This work is licensed under a Creative Commons Attribution 4.0 International License