A fundamental challenge for historic urban centres in larger cities is the need for centuries-old architectural structures to perform radically different functions than when they were built. Residential and farming functions have declined, even disappeared, to be replaced by shops and services. Yet structural change in the urban landscape can be significant even within a scant few decades. In the central European city of Košice, the city’s society has changed over the last thirty years from a late industrial model to a post-industrial consumer one. One of the visible and tangible concomitants of this change is the radical transformation of the commercial structure of the historic old town, where the model of a shopping street offering daily goods and consumer durables has been replaced by leisure and dining services, primarily restaurants, pubs and cafes.
In my study, I examine this transformation from the fall of the socialist regime (1989) to the present day. My main question is: how has the streetscape changed in the last 30 years? What kind of new types of services have appeared in the streetscape? My basic source is the historic building survey of 1995, which still largely matches the conditions before 1989. By comparing these findings with the street scenes of today, it is possible to reconstruct the difference between the use of space then and now. The rise of catering services has brought not only a quantitative but also a qualitative change: the importance of leisure time has increased and the number of facilities (benches, tables) has increased. Additionally, the emergence of the catering industry has impacted the visual language of the street. The former commercial logic of offering goods was replaced by services providing the promise “lifestyles”. Consequently,, the practical result is a much louder and more mixed ground-floor zone than the former shops. In the final analysis, therefore, although the basic structure of the buildings has not changed, the overall image of the old town has undergone profound transformation.
Introduction
In Elisabeth Lichtenberger’s typology, European cities are distinguished from American cities by the emphasis on the central role of the historic city center.1 A significant proportion of European urban areas are founded upon structures that are several centuries or even one- to two-millennia old, characterized by a remarkably high density of historic buildings in their core (primarily struc-tures that are a century old or older). Closer examination, however, reveals that although European old towns are architecturally ancient, they host sociologically contemporary phenomena.2 Typically, these areas serve functions such as retail, prominent administrative offices, and in recent decades increasingly, tourism.3 Consequently, old towns tend to specialize, fulfilling only a subset of expect-ed urban functions.4 This form of specialization is a direct consequence of 20th-century urban planning models, which advocated for rigid functional separation and the development of a rapid transportation network to connect these functions.5 Although the modern functionalist city model is no longer considered contemporary, monofunctional urban zones have in reality not disappeared; quite on the contrary, they appear to have proliferated.6
Globalization up to the present has not merely reduced physical distances between cities but has also significantly diminished cultural differences.7 This phenomenon is particularly evident in spaces that have achieved the successful creation of a homogenous environment for global lifestyle patterns: airports, highways, shopping malls, office complexes, and historical old towns adapted to touristic demands.8 In turn, the postmodern city offers organized attractions and service centers. The prototype form of this architectural model is the shopping mall, but today these concepts extend far beyond; external urban spaces become organized similarly to malls, tailored to promote desired consumption patterns. These so-called thematic parks – designed as entertainment hubs, enclosed residential districts, or campus-like facilities (e.g. university centers) – serve specific functions, drawing upon the advantage of enabling rational planning and control within a defined area, thereby minimizing potential conflicts of use.9 However, this approach also entails the loss of the city’s traditional diversity. Contemporary urban planning theories seek to break the dominance of thematic enclaves. Perhaps the most prominent example of this is Carlos Moreno’s “15-minute city” concept: in contrast to modern, transit-oriented metropolises, an urban environment must be created where the domains of everyday life are accessible within walking distance. This model is built upon four fundamental pillars: proximity (the local accessibility of services and activities within short distances), diversity, density, and ubiquty/digitalization. Proximity emphasizes the mixing of urban functions, highlighting the close alignment and dense network of residential and services – characteristics that are, in fact, inherent features of historical cities. Meanwhile, the fourth pillar can be considered a uniquely 21st-century phenomenon; according to Moreno, contemporary telecommuting and the widespread availability of information ensure that neighborhood-based cities do not become isolated enclaves.10
In the case of historic old towns, this process of thematicization involves the repurposing of existing architectural environments. Historically (in our case up to the mid-20th century), the primary sociologically characteristic feature of historic city cores was their mixture of functions. Within relatively confined spaces, sacred and profane, logistical and representational, comfort and defensibility, aesthetic and practical considerations intertwined. This narrative of the historic city still reflects the interpretation that old towns serve as a kind of reserve of the past.11
In reality, only the physical environment has persisted; lifestyles naturally have modernized. The remaining urban fabric thus transforms into a unique “memory site”, embodying a tangible connection to how architectural environments appeared before modernization. As a site of memory, the city becomes akin to a museum – an enclosed space where the past is captured, modelled, and remembered.12 Unlike museums, which aim to display architectural relics without necessarily utilizing them, it is theoretically conceivable for an old town to become thoroughly transformed into a museum, though due to questions of scale, it occurs only rarely (unlike smaller settlements and villages becoming entire open-air museums). More often, an old town retains an active residential population, needing local services and shops nearby. Simultaneously, the urban position of the downtown zone often makes it a commercial hub for the entire city, hosting offices and administrative centers.13
Consequently, the fundamental structural characteristic of old towns is their need simultaneously to evoke the illusion of permanence – preserving as much of the original building stock as possible – while also to adapt these structures for new functions.14 This challenge is not new. The 19th-century urban explosion initially aimed at comprehensive transformation of the city.15 It was only through the gradual strengthening of heritage and urban landscape preservation that the current concept emerged, which seeks to reconcile the stability of the built environment with social adaptation.16 The devastation wrought by World War II significantly contributed to this shift. After the bombings and destruction of old towns, European identities were in fact reconstructed physically, through their urban regeneration efforts, most notably, the example of Poland and its capital Warsaw.17 Conversely, the protection of old towns also emerged as a reaction against modernization plans rooted in contemporary urban planning principles, which aimed to revitalize European cities through large-scale redevelopment. For example, in Amsterdam, civil protests escalated to street clashes in opposition to reconstruction plans.18
By the 1970s, the architectural preservation of old towns had become widely accepted. A new question then arose: how to integrate these largely outdated structures into the fabric of the modern city? In late modernity, this integration was sought primarily through consumption, especially in the context of retail concentration. The “pedestrian shopping street”, shielded from vehicular traffic, became a central theme of the 1970s and 1980s urban development. This model appeared viable for decades, despite facing numerous criticisms. Commercial storefronts lining historic facades often conflicted stylistically with the original architectural environment. However, the new retail practices of the 2000s – particularly the spread of large shopping malls – fundamentally challenged the economic foundations of this model.19
The second wave of revitalization of historic city centers commenced in the 1990s and continues to the present day. In the value systems of postmodern societies, non-material consumption goods have assumed an increasingly prominent role.20 The phenomenon of “experience consumption” has led to a revaluation of historic urban cores as tourism destinations.21 This development can be characterized by two distinctive concepts. The first is the “touristification of old towns”.22 European historic centers have progressively been extricated from the fabric of everyday urban life, transforming into nodes within an expanding global tourism network. Consequently, businesses have increasingly specialized in services demanded by tourism, notably accommodation, hospitality, and museum attractions.23 Paradoxically, even in these cases, similar urban morphologies can often be observed in the historic cores – since the “experience society” endeavors to create leisure spaces not only for tourists but also for residents. Thus, the old town evolves into a specialized experiential hub of the city, aligning with demands for cultural and gastronomic consumption.24 The transformation of downtown areas is a widespread European trend, in which historic old towns, previously fraught with social conflicts, are turning into peaceful havens organized around a shared set of norms, with spaces now based on consumption, primarily gastronomy and culture. René Boer, who provided the term “smooth city” for this process, uses the example of Amsterdam as illustration. While on one hand, seemingly perfect urban spaces are created, on the other hand, these environments remain exclusive and insulated from social tensions. Consequently, the city ultimately loses its character as a democratic forum – at least within those core districts that are reorganized according to these middle-class norms.25
An additional notable trend is the changing function of inner-city residences. For higher socio-economic groups, “downtown apartments” often serve as secondary homes – recreational properties complementing the family’s suburban or rural residences. This shift is particularly striking given that, barely half a century ago, the situation was reversed: wealthier individuals purchased summer houses in the vicinity of a city.26
Following these observations, a pertinent question arises: how much do ostensibly unchanged European historic centers in reality differ from their former selves? If we consider solely the main characteristics of the building stock, these areas may indeed appear “ancient”. However, focusing on the ground-floor zone – most affected by urban space utilization – reveals significant transformations. Prior research has established that consumption habits exert a direct influence on architectural identity. Over recent decades, for instance, it is observable that shopping and consumption – particularly in high-profile locations such as downtown areas – have shifted from purposeful consuming (daily needs) toward experiences and entertainment (shopping). This shift is accompanied by a diversification of visual identity elements and the emergence of aesthetic features that elevate the prestige of consumption. Under the influence of globalization, the presence of global brands has intensified; moreover, a general appreciation for modernity and trendiness has become increasingly prominent.27 Our analysis seeks to identify how lifestyle pattern changes, characteristic of postmodern society manifest within legally protected historic centers. Importantly, our case selection deliberately avoids a city renowned primarily for tourism, focusing on a Central European urban core that remains largely still used by local inhabitants.
Additionally, the chosen city of Košice proves interesting interesting for our study because, contrary to Western European trends,28 the processes described above have intertwined here with the political and economic transformation following the 1989 regime change.29 A key feature of the former socialist system was its delayed adoption of Western consumption and experiential lifestyle models, contrasting sharply with Western trajectories. Until 1989, Košice – and Czechoslovakia as a whole – retained structural features characteristic of the late-industrial era. Over the past three decades, however, rapid and revolutionary changes have taken place, resulting in discernible patterns within the urban landscape that reflect these societal shifts.
Materials and Methods
This thesis investigates fundamental social processes, specifically the transition from modernity to post-modernity, and from an industrial material society to a post-industrial consumer society. Rather than relying on traditional statistical analyses, it seeks to illuminate these issues through the lens of spatial practices within society, focusing on the usage of a confined spatial structure – the historic old town. Consequently, while the research questions are primarily sociological in nature, the applied methodology aligns more closely with the perspective of monument topographies.
This architectural-sociological approach directly draws upon Joachim Fischer’s theoretical propositions, which describe architectural communication as a distinctive social medium governed by specific rules.30 Architectural space, in contrast to linguistic communicative space, exhibits more stable forms; it encapsulates actions, establishing predefined norms and situations that users can influence only minimally. Architectural space, as can be inferred, is less flexible and more situationally fixed than language, which changes rapidly in content. Although linguistic layers evolve swiftly, changes in architectural space tend to be slower but more stable and enduring, indicating more persistent transformations. Notably, participation in the creation of architectural space is uneven: certain privileged social groups – entrepreneurs, urban planners, politicians, opinion leaders – are more directly involved, whereas the majority of city users primarily function as recipients during the creation of the urban fabric.31
Our methodological premise posits that analysis of the architectural environment serves as an effective descriptive tool for understanding the fundamental changes in the value system and lifestyle within society.32 It must be emphasized, however, that the built environment is not necessarily equivalent to architecture per se. The core component of the built environment – the building – is merely its framework, capable of accommodating various visual signals. In our case, these visual cues predominantly refer to the modes of building use: shop windows, advertising boards, street furniture. For city dwellers, these visual signals often hold greater significance than the buildings themselves, as they communicate accessible services and the social status associated with those services.33
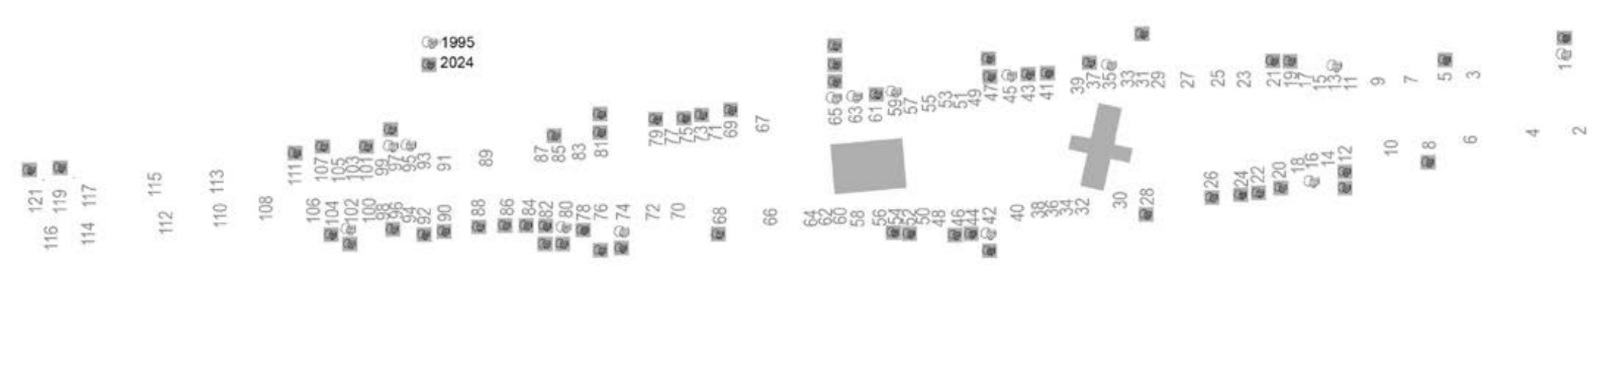
In the case study of the selected city, three temporal snapshots were possible to be examined. The first comprises a photographic series from 1995, documenting a process of partial urban renewal (primarily façade renovations) on a block-by-block basis along Main Street [Hlavná ulica], (numbers 2–108 on the even side and 1–121 on the odd side, totalling 113 buildings). These photographs capture the pre- and post-renovation states immediately following the post-Communist transition, reflecting the usage of the old town within the framework of an industrial society. The second series, sourced from online archives, was taken in 2014 and also documents buildings along the main street. The third snapshot was created as part of this research in 2024. Using these photographic datasets, a comparative table was constructed, recording the façade usage (indicated by the shop name) and subsequently categorizing the establishments. The traditional retail category included businesses catering to the daily and consumer needs of city residents – primarily grocery stores, household goods, clothing shops, flower shops, and pharmacies. The second category comprised gastronomic establishments emblematic of the experience economy. The third group was less straightforward to classify based on existing literature but included notable presence of jewelry stores, in alignment with the upscale, exclusive millieu of the Main Street. The fourth category encompassed miscellaneous, unclassified businesses (other). Indicating these aggregated categories on a map revealed not only quantitative shifts but also elucidated the internal stratification of the Main Street. We should add that the photos did not always show the retail level clearly, so the numbers give only an approximate picture, but the main trends can be followed.
Our field observations revealed significant limitations inherent in this methodological approach. Notably, it cannot reconstruct changes occurring within the internal courtyards of buildings – for instance, the transformation of private courtyards into spaces dominated by urban service providers. Additionally, this method offers limited insight into the dynamics of service-oriented businesses within the old town; many shops previously facing the Main Street have relocated to rear courtyards or adjacent side streets. Perhaps most critically, statistical indicators alone do not capture architectural transformations, such as façade renovations or stylistic alterations. For comprehensive understanding of these changes, the analysis will include detailed case studies of selected buildings, providing a nuanced view of the evolving architectural landscape.
Results
Historically part of Hungary, Košice became part of Czechoslovakia in 1920.34 Before World War II, the city underwent rapid demographic and spatial growth, reaching a population of around 70,000 by the mid-20th century. However, the most transformative period occurred during the 1960s and 1970s, coinciding with the construction of a large steelworks, which attracted a considerable population influx of from rural areas. Consequently, the city expanded dramatically, reaching a population close to a quarter of a million inhabitants.35 Despite this vigorous demographic and industrial expansion, the historic core remained remarkably well-preserved; notably, Košice was the last among Slovakia’s historic cities to be designated as a protected monument zone, receiving this status in 1983, prior to the fall of the communist regime.
As Slovakia’s second city, Košice exemplifies a quintessential Central European urban form. Its historic core originated as early as the 13th century.36 Characterized by a planned, “settler” city layout, it features a central longitudinal main street that widens in the middle, with the cathedral situated along its axis (complemented later by a theatre constructed at the end of the 19th century). Though a prominent medieval trading hub, Košice experienced a decline in regional significance during the 19th century, yet retaining its regional administrative and commercial importance. By the turn of the 20th century, the city was home to approximately 44,000 inhabitants and functioned as a significant railway junction, despite its relatively underdeveloped industrial sector. This industrial lag contributed to the preservation of its historic old town, which largely escaped extensive modernization.37 The spine of the historic Old Town of Košice is defined by the Main Street, which also serves as the focal area of our investigation. The land subdivision and most buildings are of medieval origin. However, genuinely medieval structures are scarce – usually being reconstructions of architectural heritage. The character of the street was predominantly shaped by a wave of modernization at the turn of the 20th century, during which nearly every building was expanded with additional floors and received eclectic or Secessionist façades. Nonetheless, the construction of entirely new buildings remained relatively limited, comprising approximately one-quarter of the entire street length. The primary feature of Košice’s modernization was the transformation of shopfronts, which markedly altered the street’s visual identity. It was during this period that the ground-floor zone acquired its current, predominantly commercial character. In turn, this development created a significant visual division between the ground floor and upper levels: bustling, urbanized commercial spaces emerged at street level, while the upper floors
preserved the historical patina of the old town.
Until the mid-20th century, retail outlets along Main Street were operated primarily by family businesses.38 The Holocaust and even more the post-1945 socialist upheaval fundamentally transformed the previous ownership structures, with many longstanding families deported, emigrating, or expropriated. Despite this revolutionary change in the ownership elite, the street’s appearance changed only gradually; the socialist regime did not initiate urban renewal until the 1960s. State-run commercial enterprises began opening new shops, adopting the modernist design typical of the era. However, these investments primarily affected only the street frontage; interior courtyards received insufficient maintenance. By the 1980s, the residential units along Main Street had fallen into disrepair, and it was common for the city’s poorest families to find temporary social housing in them.
The idea to convert Main Street into a pedestrian zone was first proposed in the late 1970s, but the process of eliminating vehicular traffic proceeded slowly.39 After the fall of communism in 1989, the former socialist retail giants collapsed, and private ownership spurred rapid change. When the Pope visited Košice in 1995, the then-mayor Rudolf Schuster announced a comprehensive renovation program, including facade repairs and, subsequently, the renewal of the street paving. Because no overarching master plan was implemented, the street scene still preserves several elements from earlier periods – such as trash bins, benches, lampposts, and old tram tracks. Compared to typical urban – mainly EU-funded – renewal projects in the region Košice’s Main Street presents a layered urban fabric that retains traces of pre-1989 conditions. A decisive factor in the transformation of the commercial structure was the construction of the Aupark shopping center at the southern end of the street in 2011. From that point onwards, traditional commercial activity shifted predominantly to this new retail hub. Our analysis also highlights the impacts of this shift, reflecting broader changes in the socio-economic landscape of the historic core.
In 2013, Košice received the title of European Capital of Culture (ECOC), marking a turning point in the self-image of its residents. Prior to this, Košice was primarily perceived as a typical city for Eastern Slovakia, bearing all its associated socio-economic difficulties. Although the gentrification of the downtown area cannot be linked exclusively to the ECOC project – as it already began in the 1990s, for instance, by displacing the Roma population from the city center to housing estates40 – 2013 nonetheless represented a crucial milestone. While the main street itself experienced few immediate physical changes, the city’s past became a marketable commodity for its inhabitants. Furthermore, although the success of the project was initially expected to be validated by a boom in international tourism, observations in Košice suggest that the residents themselves became tourists within their own city.41
At the outset of my research, I sought to verify this observation. To achieve this, I chose a methodology capable of addressing these processes simultaneously at both the social and architectural levels. Indeed, the transformation of the storefront network on the main street serves as a direct imprint of urban space usage. While quantitative shifts in services can inherently signal changes – such as the rapid rise of gastronomy – qualitative transformations can only be detected through a micro-level analysis of individual services. Specifically, this involves examining the target group of these emerging services: do they appeal to local consumers or rather to tourists? In the case of local consumers, it can be assumed that we will see a slower transformation that aligns with pre-existing habits. Gastronomic consumption refers to the everyday life of the local people, including shopping, lunch, cultural events and meeting with friends and family members. Store-fronts catering to these local buyers must find a balance between the visual language of globalization and local needs. Consequently, the visual identity of these shops largely preserves earlier forms of the street.
Increasing Congestion
First, it is worthwhile to examine the transformation of the commercial structure along Main Street. Primarily, it is striking that the buildings lining Main Street typically host two or more commercial establishments (113 buildings). This pattern was already evident in the 1995 data, when approximately 160 premises were counted; by 2014, this number had increased to 180, and by 2024, it had risen slightly again (to 184). A detailed analysis of these distributions reveals that roughly 43 buildings house a single business, 48 accommodate two, and 21 host three or more establishments (including cultural institutions, e.g., Hlavná 10, a library). Thus, in present-day Košice, there are more enterprises within these structures than thirty years ago; however, this change does not appear to be dramatic.
Nevertheless, photographs tell a different story: the current visual impression of Main Street is markedly more crowded than it was in 1995. What accounts for this discrepancy? Let us take a close look at some characteristic examples.
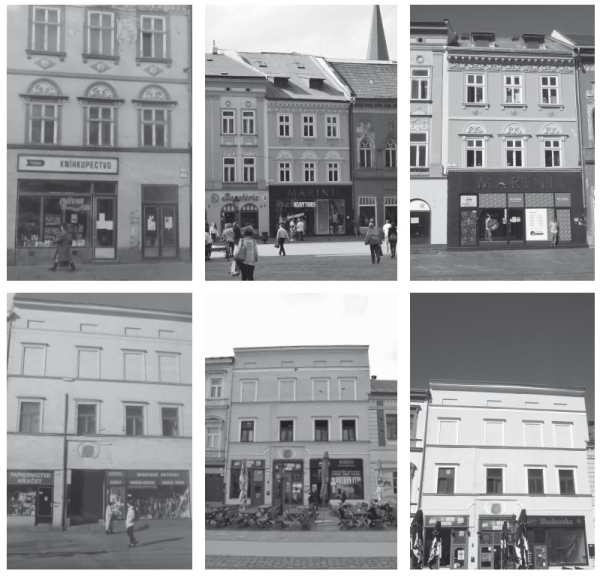
The building at Hlavná 38 is relatively narrow. In 1995, it housed a bookstore established in the 1960s. Next to the bookstore, a staircase entrance leading to the apartments is discernible. Subsequently, the entire ground floor space was repurposed for commercial use. The company based here primarily traded in inexpensive textiles, but its storefront was styled to align with the aesthetic of fashion brands, with large tiles of (artificial) granite sharply contrasting with the building’s upper floors and overall ambiance. Today, a clothing shop selling by weight (kilo shop) operates in this space – although the signage remains, the new profile is simpler yet more conspicuous, featuring sticker-based advertising surfaces. This image clearly demonstrates that the transformation of the Main Street did not follow a unidirectional path. Had the transformation been driven purely by tourism, it is highly unlikely that a shop selling cheap second-hand clothing could operate there. At the same time, the storefront also indicates an effort to avoid the appearance of cheapness. The design of the storefront evokes major global brands, even though a closer inspection of the building reveals that the façade was constructed using simple and inexpensive materials.
The building at Hlavná 54 exemplifies the structures containing two commercial units. During the socialist era, its pairing involved the popular combination of a toy store on one side and a sports shop on the other, both retail premises dating back to the 1960s. The central staircase entrance remained free of commercial occupation. By 2014, the number of shops had not changed; however, their nature did – now, a pub and a second-hand store, while the pub itself occupied the staircase entrance that forms the building’s central axis. A significant change was the pub’s expansion onto the street level. By 2024, even the space previously occupied by the second-hand clothing store had been converted into a pub. This example already brings the focus on the gastronomic transformation of the Main Street. At the same time, it is apparent that this transformation serves to retain local consumers. The design leans toward a pub-like character, and while it is not a particularly cheap pub, it aims to appeal to the middle class rather than the upper-income people.
From these examples, it is evident that the street scene has become more visually cluttered, even in cases where the number of businesses has remained low or unchanged. Reasons include the expansion of existing enterprises into former staircase entrances and the expansion of hospitality venues onto the street. A third contributing factor is the design of the storefronts. Although the portals of the 1960s were historically anachronistic, they were more modest compared to modern portals, featuring significantly less visual and textual information.
The third category comprises buildings that inherently house three or more businesses. I have selected an example where the number of shops has increased since 1995. Building 67 originally contained a large furniture store and a flower shop, both requiring substantial space. Over time, additional clothing stores and jewelry shops opened here, with a new street-level entrance. The old staircase entrance was converted into the entrance for the Hungarian consulate. As illustrated by this example, whereas previously the portals were unified and visually homogeneous, today we encounter a much more colourful, crowded street façade and townscape.
The Nature of Usage
To illustrate the main processes, it became necessary to create simple and distinct categories. The two most crucial categories were predetermined: the first being gastronomic use, and the second being household-oriented retail. The latter encompasses all shops that cater to everyday shopping needs, ranging from stationers to furniture stores. The third category emerged during the empirical investigation. During the field surveys, it became evident that the Main Street serves as an important site of representation for locals, as most conspicuously evidenced by wedding photography, with an entire array of shops on the Main Street specializing in serving this demand. Beyond this, however, it was generally observable that a narrow but distinct group of shops specialized in high-value prestige goods, particularly jewellery. These establishments are so prominent, and their growth in numbers so characteristic, that they warranted the creation of a separate category.
As previously indicated, the retail outlets operational in 1995 had already undergone a significant profile shift by 2014, and since then, further transformations have taken place. This functional reorientation alone may justify the continuous reconfiguration and redefinition of the streetscape. Such persistent spatial reordering is a relatively recent phenomenon. While earlier waves of renewal affected the commercial zone – particularly during the post-World War II era – these periods generally established relatively stable frameworks lasting several decades, notably from the 1960s onward. In contrast, the three decades following the political transition have been characterized by turbulent and rapid reorganizations.
The most evident change concerns gastronomic offerings. In 1995, only 14 such enterprises operated, which statistically suggests that roughly every ninth or tenth building on Main Street provided food or beverage services (the statistical average aligns with reality, as in 1995, no building housed two hospitality venues simultaneously). Over the subsequent decade, this number tripled to 32, and after another decade, doubled again to 63. Statistically, this indicates that approximately every second building on Main Street functions as a hospitality venue. Furthermore, a notable trend over recent decades is the coexistence of multiple establishments within individual buildings – typically two, occasionally three (only considering those opening directly to the street!).
Examining the dynamics of these changes reveals notable insights. Compared to the 1995 survey, there is not a single hospitality establishment that has operated continuously without profile change; and during the decade from 2014 to 2024, only 14 instances of unchanged profile can be documented. The 1995 gastronomic landscape reflects a state of transition: some shops, established during the socialist era, still operate, while other businesses have already begun their evolution. Specifically, the surviving socialist-era venues include a few wine bars and pubs, alongside several restaurants, complemented by street vendors selling gyros and hamburgers. Over the following decade, the emergence of pastry shops and cafés became prominent, followed in the last decade by an increase in beer bars and, to a lesser extent, other eateries. A concurrent trend is the proliferation of global design and linguistic branding. While in 2014, Slovak-language signage was still common, by 2024, a majority of establishments feature exclusively internationally recognizable names such as Carpano, Cathedral, Hood Food, Hymalaja, and Blue Bell.
Given the previously noted slow growth in the number of retail units, the expansion of hospitality venues can only have occurred at the expense of other retail sectors. Types of shops encountered during daily urban usage – such as butcheries, grocery stores, furniture stores, stationery shops, electronics outlets, bookstores, news-stands, and household goods stores – have significantly diminished or disappeared altogether from Main Street. In 1995, approximately one-third of the street housed such shops, totaling around 30–40 locations; by 2014, this number had decreased to 12, a figure that has since stabilized. Although clothing and fashion stores as such would fall into the category of urban usage, their ration deserves separate handling. These shops have managed to keep their positions, as their stable count of approxi-mately 30–40 units is firm across the years.
An illustrative example of the aforementioned transformation is the building numbered 31. In 1995, this site accommodated three apparel retail outlets. A decade later, a café was established within the central premises, flanked by a travel agency and a jewelry store. This spatial configuration has remained unchanged ever since. The introduction of the café facilitated the opening of the building’s ground-floor zone; outdoor seating arrangements and shading elements served to diminish the previously stark dichotomy between the indoor and outdoor spaces. Consequently, the landscape of the street frontage has become increasingly dominated by gastronomic establishments, rendering the two marginal commercial entities less evident.
The proliferation of jewelry stores observed in the aforementioned example represents, paradoxically, one of the most striking features of the changes on Main Street. In terms of proportion, even in the 1995 photograph, a relatively high number – approximately seven – jewelry establishments can be identified; by 2024, this figure has increased to thirteen, nearly doubling. To interpret this trend meaningfully, it is instructive to examine the parallel evolution of clothing retailers. As we recall, while the number of clothing stores remained relatively constant over this period, their qualitative and functional characteristics have undergone significant transformation.
The emergence of global brands alongside locally operated stores reflecting a “lifestyle” concept – often with English names such as Italian Style, Estetic Fashion, Mystic Day – illustrates this evolution. A noteworthy detail is the ongoing replacement of former steel display cases with wooden frames, aligning these shops with both heritage aesthetics and a sense of elegance. This phenomenon is particularly evident at building No. 55. From a heritage perspective, it is important to highlight that such modifications help alleviate, if not entirely eliminate, the tension between the upper floors (also featuring wooden-framed windows) and the ground-level units, thus slightly diminishing (although not erasing) visual discord.
From these observations, a dynamically evolving urban landscape picture emerges, increasingly orienting towards gastronomic and lifestyle-related consumption. Despite this rapid transformation, some elements remain surprisingly stable, foremost among them being cultural institutions such as the library, school, and theater, which – for understandable reasons – are less influenced by market forces. Additionally, the presence of specialized photography shops – 2 to 3 in number – stands out as noteworthy, especially considering their resilience amidst the digital revolution, possibly due to the street’s popularity as a wedding venue, with several shops catering specifically to bridal needs. Traditional professional photography continues to maintain its relevance in wedding documentation, further underscoring the enduring significance of certain specialized sectors within the local urban fabric.
The Zoning of Main Street
The Main Street extends for nearly one kilometer, naturally segmenting into multiple sections. Historically, its most valuable part is the area around the cathedral, where a transverse street intersects. This cross street leads to the railway station and, consequently, this area holds significant functional importance as the city’s “main square”. The section west of the Main Street, which is less trafficked, contains a commercial sub-centre in the western part of the old town, notably through the market adjacent to the Dominican Church. The southern end of the Main Street extends beyond the historic city walls; here, the architecture differs, characterized by wider plots and broader façades. The southernmost plots along the Main Street have been developed more recently. Multi-storey residential buildings built in the 1900s and the city’s formerly most renowned hotel, the Schalkaház, were demolished and repaced with modern structures during the socialist decades. The northern extension of the Main Street also surpasses the medieval city boundary, resulting in even wider plots in this section.
When mapping the categories examined above and their changes over time, the spatial restructuring of the Main Street becomes evident. I first illustrate the most substantial transformation: the evolution of hospitality venues. In 1995, these establishments were relatively evenly distributed, with minor densification near the theatre – primarily owing to two historically significant buildings: the Slovan Hotel and the Levoča House. However, current maps clearly show that, in the northern part of the Main Street, hospitality venues are concentrated, with smaller clusters around the Cathedral, primarily due to the busy cross-street leading from the railway station. Restaurants in the northern section almost “merge”, not only neighboring each other but also appearing visually juxtaposed due to the narrowing of the street. This segment evokes a constant “festival-like” atmosphere for passersby. Around the Cathedral, the influence of the wider piazza and the Cathedral itself results in a more distinct separation between the even and odd sides of the street, thereby reducing the density of hospitality venues in that area.
In terms of urban usage, the map also includes clothing stores. Urban usage, understandably, receded most significantly in areas where hospitality became strengthened. While in 1995, retail stores were relatively evenly spread along the Main Street, by 2024, the traditional commercial street landscape has retreated to the southern part south of the Cathedral and the northern ends beyond the “hospitality quarter”. Moreover, there is a noticeable morphological contrast between these two zones. The northern section, extending up to the “hospitality quarter” of the Main Street, remains a relic – i.e., has not undergone significant change – whereas the southern part is evolving dynamically.. This difference may partly stem from the proximity of the southern segment to the shopping mall, leading to overlapping customer bases. The restructuring of this area is even more obvious when examining the location of luxury stores, predominantly jewelry and gold shops. This sector, which has gained prominence primarily over the past decade, is distinctly concentrated here, yet almost entirely absent from the northern section of the Main Street.
Conclusions
Our analysis begins with the premise that, despite their architectural identity as heritage localities, European old towns serve as venues for contemporary sociological processes, a division that inherently generates tension between the architectural environment and social usage. The underlying reason is that historic old towns were originally multifunctional spaces – with residential, productive, production, storage, entertainment, and sacred functions – designed to support the totality, the full array of urban life. Today, however, they are predominantly integrated as components within larger urban structures. Owing to their central location, these areas typically function as meeting points with high intensities of social interaction, yet they lack productive functions as such. Since the 1980s, commercial activities have also declined, further transforming the usage of downtown areas. Consequently, the diverse architectural fabric now predominantly caters to monofunctional social spaces, mostly hospitality and cultural consumption. This process has been most extensively documented in tourist-heavy heritage cities. A key assertion of ours was that the leisure-oriented society has also altered local residents’ habitual spatial practices. Judging solely on external spatial features, it is often difficult to distinguish between a tourist-frequented old town and one primarily used by local inhabitants.
Košice unquestionably belongs to the latter category: its old town, including the highly significant Main Street, continues to be predominantly shaped by local supply and demand. Our analysis demonstrates that over the past three decades, traditional retail outlets catering to daily household needs have diminished. As a result, Main Street has transformed into a leisure space predominantly used by locals, where strolling and, above all, hospitality venues dominate – at least within certain sections of the street. A crucial difference from “genuine” tourist cities is that local residents’ leisure spatial practices are less monofunctional; traditional shops still persist alongside new functions. In fact, retail sectors catering to an elite clientele, such as jewelry and goldsmith shops, have experienced a notable boom. Additionally, upscale (or at least seemingly upscale) fashion boutiques are present, reflecting the same trend.
From an urban morphological perspective, it is note-worthy that the current streetscape appears significantly more congested than in 1995. This is not primarily due to an increase in the number of retail outlets but instead from intensified market competition. Advertising surfaces have become more blatant, and service establishments have encroached upon previously dedicated staircase entrances. This phenomenon is somewhat unique, considering that Košice before 1989 was a city within a socialist state, where advertising existed but lacked the same prominence as in a market-driven system. Furthermore, a broader structural change can be observed: advances in printing technologies over the past 20–30 years have simplified and accelerated the production of advertising materials, facilitating the placement of seasonal or promotional advertisements on shop windows and signage. Overall, this development has heightened tensions that have been perceptible for nearly a century between the relatively stable, heritage-protected facades and the street-level commercial activity.
The sense of congestion is further amplified by the presence of benches, tables, and service counters placed outdoors, which blur the boundary between interior and exterior spaces. Leisure society practices fundamentally differ from those of previous decades; activities such as eating, drinking, and “leisurely” idling – characterized by conspicuous leisure – have become confined largely to tourism-oriented locations. Consequently, leisure spaces are sharply delineated from everyday environments, aligning with societal norms of the time and the principles of functionalist urban and settlement planning. Since the 1960s, several recreational zones were established around Košice’s “workers’ city”. However, after 1990, societal values shifted, and leisure activities gained prominence as a central aspect of daily life. In postmodern society, the construction of identity has shifted from productive labour toward consumption, particularly stylish consump-tion, leading many hospitality venues and retail outlets to emphasize design and distinctive, “stylish” appearances. As this process typically aligns with globalizing patterns, it is not surprising that service establishments now feature “world brands”: Czech beer halls, Italian cafes, Indian teahouses, among others. These elements further enhance the street scene’s diversity, employing distinct colour schemes, furniture styles, and typographic branding that serve as markers of identity.
Finally, the study highlighted the internal heterogeneity of the old town’s public space. While the literature on tourist-frequented historic centers often suggests a uniform filling of space by hospitality establishments, the Košice survey distinctly demonstrated that the leisure space generated by local residents exhibits certain nodes – areas that are not independent of the built environment. On the southern part of Main Street, where buildings are wider and offer more space, there is a noticeable blending of hospitality and retail functions on the ground level. Conversely, where plots narrow – a phenomenon indicative of spatial scarcity – higher-yielding hospitality businesses tend to displace other types of retail.
It is also important to recognize that our analysis cannot definitively clarify numerous issues. By restricting the investigation of the historic town center to Main Street, we were unable to determine whether the shops that have relocated from the core have permanently ceased operations or merely moved elsewhere. For example, around the market area located just a minute or two from Main Street, there is a considerable concentration of small businesses serving numerous households. Additionally, it appears (though further research is necessary) that shops can operate in the rear sections of the newly opened residential courtyards. A further unresolved question pertains to how the city intervenes in these processes through its regulatory framework. For instance, over the past decade the heritage office has succeeded in compelling the removal of street-level structures such as terraces or semi-enclosed outdoor spaces built by hospitality venues. This regulation not only enhanced the visual openness of the street scene but also indirectly benefitted the retail sector, as it allowed shops to re-enter the urban fabric. It is plausible that other municipal regulations – such as local tax policies – may also influence the transformation of business profiles. The ownership structure remains another open question; it can be hypothesized that a heterogeneous environment of small entrepreneurs results in a more diverse array of business types compared to a concentrated, large-scale corporate structure. However, the architectural-sociological data presented in this study do not provide definitive answers to these questions; rather, they suggest avenues for further research hypotheses.
This paper was supported by the Slovak Academic
Information Agency 2023/2024.
Prof. Máté Tamáska
orcid: 0000-0003-1347-9391
Vilmos Apor Catholic College
Konstantin tér 1–5
H-2600 Vác
Hungary
tamaska.mate@avkf.hu
LICHTENBERGER, Elisabeth. 2001. Die Stadt: Von der Polis zur Metropolis. 2nd edn. Darmstadt: WBG, pp. 230–234.
ZPEITIA SANTANDER, Alaitz, AZKARATE GARAI-OLAUN, Agustín ND DE LA FUENTE ARANA, Ainara.
2018. Historic Urban Landscapes: A Review on Trends and Methodologies in the Urban Context of the 21st Century. Sustainability, 8(10), art. no. 2603. doi: 10.3390/ su10082603
GARCÍA-HERNÁNDEZ, María, DE LA CALLE-VAQUERO, Manuel and YUBERO, Claudia. 2017. Cultural Heritage and Urban Tourism: Historic City Centres under Pressure. Sustainability, 8(9), art. no. 1346. doi: 10.3390/su9081346
HATUKA, Tali and D’HOOGHE, Alexander. 2007. After Postmodernism: Readdressing the Role of Utopia in Urban Design and Planning. Places, 19(2), pp. 20–27.
LARKHAM, Peter J. 2020. British Urban Reconstruction after the Second World War: The Rise of Planning and the Issue of “Non-Planning”. Architektúra & urbanizmus, 54(1–2), pp. 20–31.
LUKOVICH, Tamás. 2001. A poszmodern kor városépítészetének kihívásai. Budapest: Pallas Stúdio, pp. 33–51.
CASTELLS, Manuell. 1989. The Informational City: Economic Restructuring and Urban Development. Oxford: Blackwell
AUGÉ, Marc. 2023. Non-Places: An Introduction to Supermodernity. New York: Verso Books.
VAUGHAN, Laura and ARBACI, Sonia. 2011. The Challenges of Understanding Urban Segregation. Built Environment, 37(2), pp. 128–138.
MORENO, Carlos. 2024. The 15-Minute City: A Solution to Saving Our Time and Our Planet. Hoboken: John Wiley & Sons.
HARLOV-CSORTÁN, Melinda. 2020. Protecting Folk Culture in a Workers’ Society: Hungarian Vernacular Heritage Protection under State Socialism. Zeitschrift für Ostmitteleuropa-Forschung, 69(3),
pp. 379–401.
ANSARI, Uzma A. 2017. The Musealisation of Istanbul in Orhan Pamuk’s Museum of Innocence. Journal of Contemporary Poetics, 1(2), pp. 1–19.
COLINI, Laura, PECORIELLO, Anna Lisa, TRIPODI, Lorenzo and ZETTI, Ilaria. 2008. Museumization and transformation in Florence. In: Porter, L. and Shaw, K. (eds.). Whose Urban Renaissance? An international comparison of urban regeneration strategies. London: Routledge, pp. 50–59. doi: 10.4324/9780203884539
ŠVÁCHA, Rostislav. 2022. The Method of Contrast and Its Decline after 1968. Architektúra & urbanizmus, 56(1–2), pp. 2–15.
ANDRÁŠIOVÁ, Katarína, DULLA, Matúš, HABERLANDO-VÁ, Katarína, MORAVČÍKOVÁ, Henrieta – PASTOREKOVÁ, Laura and SZALAY, Peter. 2015. Planning the Unplanned City: Modern Urban Conceptions in a Traditional Urban Structure. Architektúra & urbanizmus, 49(3–4), pp. 216–239.
LARKHAM, Peter J. 1999. Townscape conservation. In: Pacione, M. (ed.). Applied Geography: Principles and Practice. London: Routledge, chapter 24.
CIBOROWSKI, Adolf. 1962. Warsaw Rebuilt. Warsaw: Polonia Publishing House.
VERLAAN, Tim. 2024. The Magic Centre: The Provo Movement and Sociocultural Critiques on Urban Redevelopment in Amsterdam 1965–1970. In: Verlaan, T. and Wicke, Ch. (eds.). Urban Activism in Western Europe from the 1950s to the 1980s. Cham: Palgrave Macmillan, Springer, pp. 73–79.
ALLSOPP, Bruce. 1974. Towards a humane architecture. London: Frederick Muller.
SPURNÝ, Matěj, ROUBAL, Petr, MORAVČÍKOVÁ, Henrieta and SZALAY, Peter. 2023. In Search of Postmodern City: Urban Changes and Continuities in East Central Europe between Late Socialism and Capitalism (1970–2000). Architektúra & urbanizmus, 57(3–4), pp. 158–161.
GYŐRFFY, Gyöngyvér R. 2025. The Inner-City Passage System in Budapest and the Post-Socialist Transformation of the Cityscape: Three Projects in the Framework of Late-Socialist Phantasmagories. Architektúra & urbanizmus, 59(1–2), pp. 18–37.
DUPRE, Karine. 2018. Trends and gaps in place-making in the context of urban develop-ment and tourism: 25 years of literature review. Journal of Place Management and Development, 12(1), pp. 10–120. doi: 10.1108/ JPMD-07-2017-0072
SPIROU, Costas. 2011. Urban Tourism and Urban Change: Cities in a Global Economy. London, New York: Routledge, pp. 165–192.
BRUECKNER, Jan K. and ROSENTHAL, Stuart S. 2009. Gentrification and Neighborhood Housing Cycles: Will America’s Future Downtowns Be Rich? The Review of Economics and Statistics, 91(4), pp. 725–743.
BOER, René. 2023. Smooth City: Against Urban Perfection, Towards Collective Alternatives. Amsterdam: Valiz.
CHUM, Antony. 2015. The impact of gentrification on residential evictions. Urban Geography, 36(7), pp. 1083–1098. doi: 10.1080/02723638.2015.1049480
TIMMERMANS, Harry. 2004. Retail location and consumer spatial choice behavior. In: Bailly, A. and Gibson, L. J. (eds.). Applied Geography: A World Perspective. Dordrecht: Springer, pp. 147–166. doi: 10.1007/978-1-4020-2442-9_8
Spurný, M., Roubal, P., Moravčíková, H. and Szalay, P., 2023, pp. 158–161.
CHLOUPEK, Brett R. 2019. Post-communist city text in Košice, Slovakia as a liminal landscape. Miscellanea Geographica: Regional Studies on Development, 23(2), pp. 71–75. doi: 10.2478/mgrsd-2019-0010
FISCHER, Joachim. 2017. Gebaute Welt als schweres Kommunikationsmedium der Gesellschaft: Architektur und Religion aus architektursoziologischer Perspektive. In: Karstein, U. and Schmidt-Lux, T. (eds.). Architektur und Artefakte: Zur Materialität des Religiösen. Wiesbaden: Springer VS, pp. 49–69.
JONES, Paul. 2010. The Sociology of Architecture: Constructing Identities. Liverpool: Liverpool University Press.
DELITZ, Heike. 2020. Architectures: Institutions and transformations of collective lives. Socio.hu., (8) (Special
Issue in English), pp. 5–23. doi: 10.18030/socio.hu.2020en.5
ROSE, Gillian. 2001. Visual Methodologies: An Introduction to the Interpretation of Visual Materials. London: Sage, pp. 54–68.
BUKOVSZKY, László, SIMON, Attila and SZEGHYGAY-ER, Veronika. 2020. Kassától Košicéig: Molnár Miklós-emlékkönyv. Somorja, Budapest: Fórum Kisebbségkutató Intézet, MTA Bölcsészettudományi Kutatóközpont.
KUŠNÍROVÁ, Daniela. 2021. From City to Agglomeration: Socialist Industrialization and Development of City Limits in Košice, Slovakia 1945–1989. Central European Horizons, 2(2), pp. 92–137. doi: 10.51918/ceh.2021.2.3
KRCHO, János. 1990. Kassa városszerkezete, ház- és telektulajdonosai a XVIII. században. Építés- Építészettudomány, 21(1–4), pp. 199–217.
SEKAN, Ján. 2024. A Lost Opportunity: The Case of the Košice Ring Road. Architektúra & urbanizmus, 58(3–4), pp. 262–283. doi: 10.31577/archan-durb.2024.58.3-4.8
GAŠPAR, Ján. 2011. Košice: pohľady do histórie mesta na starých pohľadniciach. Poprad: Region Poprad.
REDAKCIA SME. 2009. Pešia zóna na Hlavnej ulici má 25 rokov. Ako si na toto obdobie spomína bývalý primátor Košíc Rudolf Schuster? Korzár Košice, 6 February 2009 [online]. Available at: https://korzar.sme.sk/kosice/c/ pesia-zona-na-hlavnej-ulici-ma-25-rokov-ako-si-na-toto-obdobie-spomina-byvaly-primator-kosic-rudolf-schuster (Accessed: 25 June 2026).
FILČÁK, Richard and FICERI, Ondrej. 2021. Making the Ghetto at Luník IX in Slovakia: People, Landfill, and the Myth of the Urban Green Space. Sociologický časopis / Czech Sociological Review, 57(3), pp. 293–313. doi: 10.13060/ csr.2021.020
ŠEBOVÁ Miriam, DŽUPKA Peter, HUDEC Oto and URBANCÍKOVÁ Nataša. 2014. Promoting and Financing Cultural Tourism in Europe through European Capitals of Culture: A Case Study of Košice, European Capital of Culture 2013. Amfiteatru Economic, 16(36), pp. 655–671.
DOI: https://doi.org/10.31577/archandurb.2026.60.1-2.9

This work is licensed under a Creative Commons Attribution 4.0 International License